
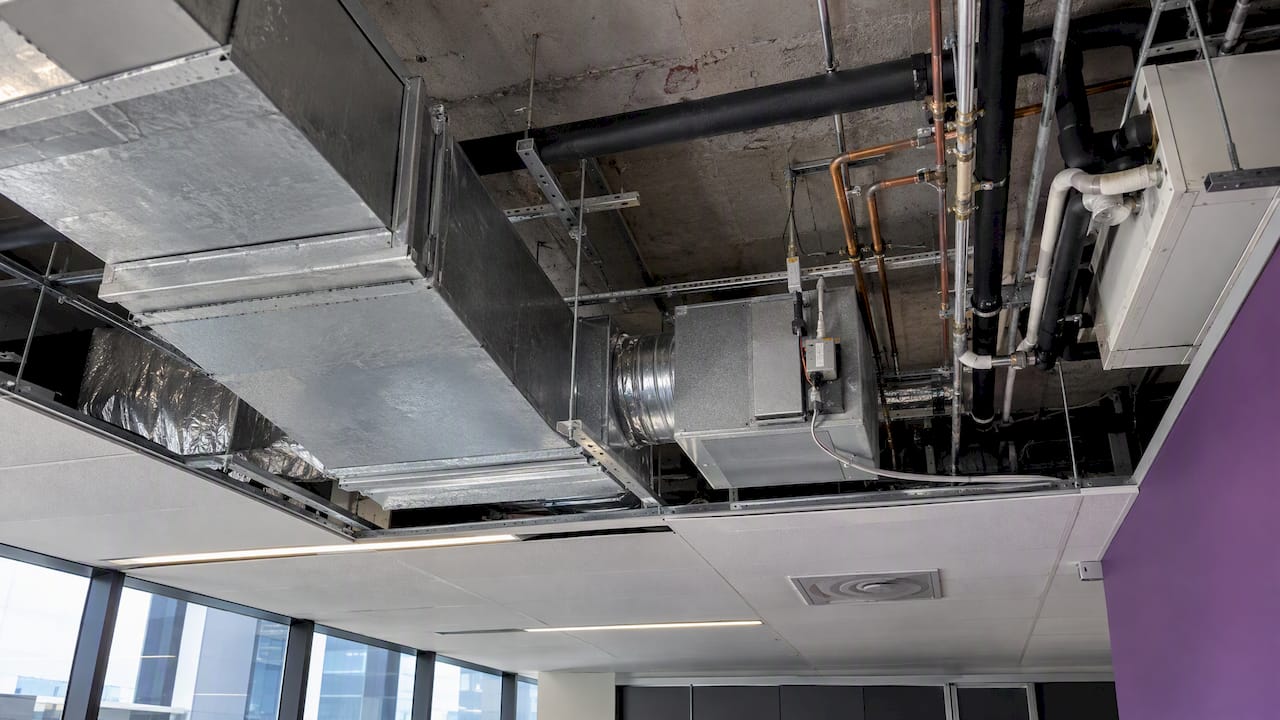
For most medium offices of roughly 200 to 2,000 square metres, VRF (variable refrigerant flow) is the simpler and often cheaper fit. For large or multi-storey floorplates, VAV (variable air volume) fed by central air handling units is still the usual choice, mainly because it handles fresh air and big air volumes well. The right answer depends on floor size, ceiling space, ventilation load and who will maintain the system. Get it settled early, because it shapes ceilings, risers, plant space and your fit-out layout.
This guide explains how each system works, where they differ, what they cost per square metre, and what to ask your mechanical engineer before the design is locked.
TL;DR
- VRF moves refrigerant to indoor units in each zone. VAV moves conditioned air through ductwork from a central air handling unit, with a box controlling airflow to each zone.
- In Australia, VRF is typically used for medium offices (200 to 2,000 sqm). Larger offices and multi-storey buildings more often use chilled water with central air handlers feeding VAV.
- Indicative cost is $300 to $500 per sqm for VRF and $400 to $700 per sqm for chilled water systems, according to one Australian engineering firm’s 2026 guide.
- VRF needs separate outdoor air provision. VAV can deliver it through the central air handler, which makes ventilation compliance easier to demonstrate.
- VRV and VRF are the same technology under different names, and most VRF systems are heat pumps.
Table of Contents
- What VRF and VAV actually are
- How they differ where it matters
- Ventilation: the biggest practical difference
- Energy efficiency and comfort
- Space, installation and maintenance
- Choosing by office type
- How air-conditioning shapes your fit-out
- Where Niche Projects fits
- Questions to ask before you decide
- FAQ
- Sources
What VRF and VAV actually are
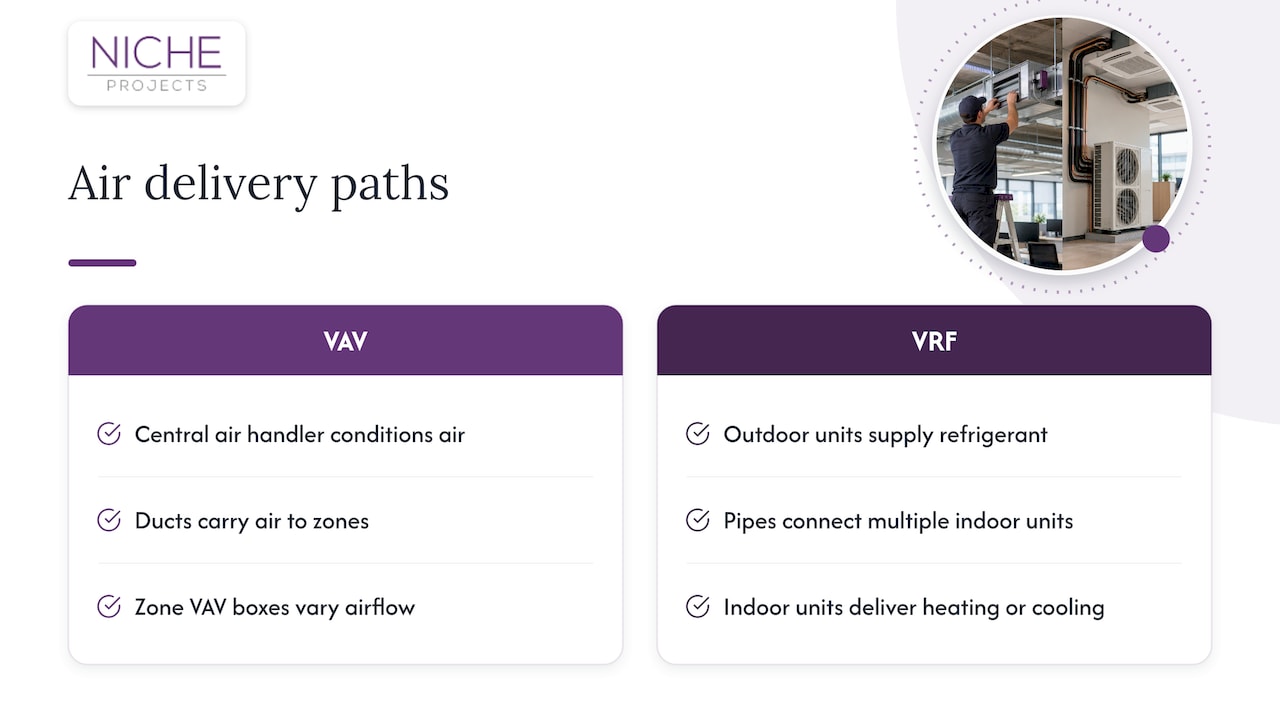
VAV stands for Variable Air Volume. A central air handling unit conditions air and sends it through ducts. At each zone, a VAV box varies how much air gets delivered to hold the temperature, which is how VAV systems are described by their manufacturers: an air handler supplying variable amounts of conditioned air to maintain zone temperatures.
VRF stands for Variable Refrigerant Flow. Instead of air, the system pipes refrigerant from one or more outdoor units to multiple indoor units. UNSW’s HVAC retrofit guide notes that VRF, also known as VRV, manages refrigerant flow to multiple evaporators, giving individual comfort control and the ability to heat and cool different zones at the same time. Unlike VAV, VRF does not rely on a central ducted air system for primary conditioning of the space.
Put simply: VAV carries comfort around the building as air. VRF carries it as refrigerant and lets small indoor units do the final delivery.
Is VRF the same as VRV, and is it a heat pump?
Yes to the first. VRV and VRF are different names for the same technology. The original maker trademarked “Variable Refrigerant Volume”, and other manufacturers adopted “Variable Refrigerant Flow” for their versions. If a supplier quotes VRV and another quotes VRF, you are comparing like with like.
On the second question, most VRF systems are heat pumps: they can run in cooling or heating mode, and the same source describes cooling-only units as the less common option. Heat recovery versions go a step further and move heat from zones that need cooling to zones that need heating. That is the feature that suits offices with a sunny perimeter and a cool core.
How they differ where it matters
| Factor | VRF | VAV |
|---|---|---|
| Medium that moves heat | Refrigerant in pipework | Air in ductwork |
| Typical Australian fit | Medium offices, 200 to 2,000 sqm | Large offices over 2,000 sqm, multi-storey |
| Indicative cost (2026) | $300 to $500 per sqm | $400 to $700 per sqm (chilled water) |
| Outdoor air | Needs a separate ventilation path | Central air handler can supply it |
| Ceiling space | Small pipes, compact indoor units | Larger ducts and VAV boxes |
| Zoning | Per indoor unit, very fine | Per VAV box, depends on duct layout |
| Simultaneous heating and cooling | Yes, with heat recovery models | Depends on reheat and plant design |
| Refrigerant safety | Refrigerant in occupied areas, AS/NZS 5149 applies | Refrigerant stays in plant areas |
The cost range comes from a 2026 office air conditioning selection guide, which also reports that VRF suits medium offices while central chilled water with air handlers is often preferred above 2,000 sqm. Treat the figures as a budget starting point, not a quote. Your engineer’s number will depend on building services, plant location and the level of finish.
Ventilation: the biggest practical difference
An office needs fresh air as well as cooling. This is where the two systems part ways.
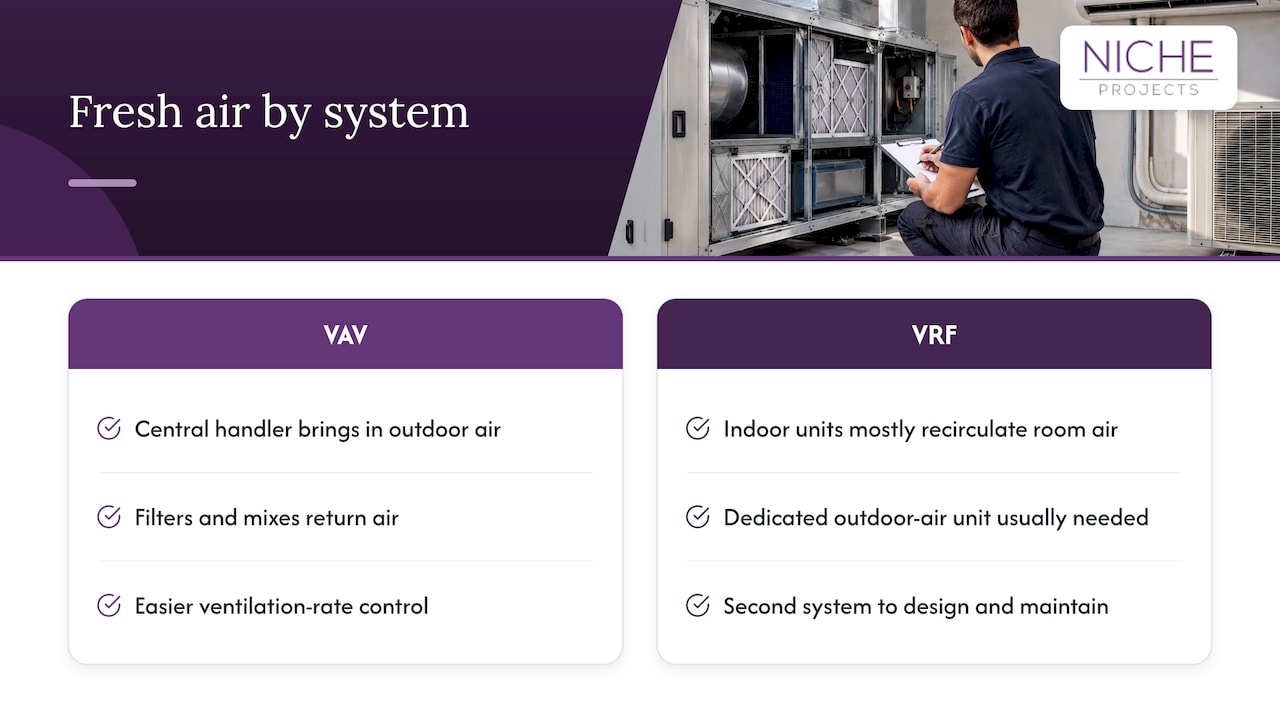
A VAV system with a central air handler can bring in outdoor air, filter it and mix it with return air in one place. That makes it easier to control ventilation rates and to add upgraded filtration. Australia’s Energy.gov.au air handling unit factsheet notes that demand-controlled ventilation using CO2 sensors gives a balanced approach between energy saving and indoor air quality in Australian offices.
VRF indoor units mostly recirculate room air. Fresh air has to arrive another way, usually through a dedicated outdoor air unit that ducts treated air to the space or to the indoor units. It works well, but it is a second system to design, balance and maintain. If a VRF quote does not clearly show where outdoor air comes from, ask.
The National Construction Code adds requirements here. NCC 2025 energy efficiency provisions require outdoor air treatment based on the outdoor airflow and on whether demand control ventilation is suitable. In Climate Zone 5, which covers Sydney, outdoor air modulation is required where airflow exceeds 400 L/s and demand control is appropriate. That extract is from the ABCB’s retail building compliance example, so confirm how it applies to your tenancy with your engineer or certifier.
If you need to prove ventilation performance to staff, a landlord or an auditor, our guide for office managers on ventilation standards compliance covers what to measure and document. Filtration choices also interact with the system type, which we cover in MERV 13 vs HEPA for offices.
Energy efficiency and comfort
Both systems are designed to cut energy use at part load, which is where an office spends most of its hours.
- VAV varies the supply air to match each space’s load, which reduces fan energy at part load compared with constant air volume systems.
- VRF uses variable speed compressors, and UNSW’s guide notes they are often regarded as a premier solution for multi-zone commercial comfort because of precise temperature control.
Head-to-head studies exist, but read them with care. A Lawrence Berkeley National Laboratory study of office buildings in China found sub-metered VRF systems used up to 70% less cooling energy than VAV, largely because the two types are operated differently and VRF ran for fewer hours. That is a result from different climates, buildings and operating habits, not a promise for a Sydney floor.
The more useful Australian point is about operation. The same Energy.gov.au factsheet warns that VAV systems are efficient when designed well but are often poorly managed or maintained, so they end up running like constant volume units, wasting energy and hurting comfort. A VAV system is only as good as its controls, commissioning and ongoing tuning. VRF has fewer moving parts to mis-tune at the zone level, but it also needs correct commissioning.
If you are chasing a NABERS rating, the system you pick feeds straight into the result. We explain the link in NABERS and office design.
Space, installation and maintenance
Ceiling and plant space
VAV needs room for ductwork, VAV boxes and a plant room or riser for the air handling units. A 2020 NSW planning submission for a Haymarket building notes that VAV generally needs more spatial allowance for ductwork than alternatives such as active chilled beams. That matters in older Sydney buildings with low floor-to-floor heights, where every 100 mm of ceiling void counts.
VRF trades big ducts for small refrigerant pipes, which helps in refurbishments and heritage or low-ceiling buildings. The outdoor units need a roof, balcony or plant deck, and approval from the building owner. In a leased tenancy, that landlord consent can decide the whole question.
Safety and standards
Because VRF puts refrigerant into or near occupied spaces, refrigerant safety rules matter. AS/NZS 5149 sets safety requirements for the design, construction, installation and inspection of refrigerating systems, including in commercial occupancies. Your engineer should show how the refrigerant charge and room volumes comply.
Who looks after it
VRF manufacturers provide simplified selection tools, but CIBSE’s guide stresses that a professional building services engineer is essential to integrate, commission and maintain VRF for the energy savings to be real. The same applies to VAV. Whichever you choose, budget for commissioning, a maintenance contract and a controls review after the first summer and winter.
The hybrid option
It is not always either/or. AIRAH has described Australian hybrid designs that combine passive chilled beams at the perimeter with a low-temperature VAV system for internal zones, balancing flexibility, cost and space. Some offices also mix approaches: VRF for meeting rooms and server or comms rooms that need after-hours cooling, with a central system serving open-plan areas.
Choosing by office type
- A single floor of 200 to 800 sqm in a building with no central plant. VRF is usually the practical choice. It avoids major ductwork, zones easily and lets you run only the areas in use. Plan the outdoor air path first.
- A tenancy in a large commercial tower. You will probably connect to base-building chilled water or a VAV system. Your freedom is limited to modifying VAV boxes, diffusers and controls to suit a new layout.
- A multi-floor office over 2,000 sqm. Central chilled water with air handlers feeding VAV is typically favoured. VRF can still serve specific areas such as comms rooms or after-hours spaces.
- A refurbishment with a tight ceiling void. VRF’s small pipes help. Check where indoor units and condensate drains can go before you commit to a ceiling design.
- A creative or hybrid-work office with changing occupancy. Fine zoning matters. VRF zones neatly, and a VAV system can do the same if the zone boxes follow the new layout. Our hybrid workplace strategy playbook explains how occupancy patterns should inform this.
How air-conditioning shapes your fit-out
The HVAC choice is not separate from the design. Indoor units, diffusers and return air paths dictate where ceilings can drop, where bulkheads sit and how partitions meet the ceiling. Acoustic performance depends on it too: a VAV box over a meeting room or an indoor unit over a desk both produce noise you will have to design around. See our guide to office acoustics standards for targets to write into the brief.
Placing zones against the floor plan is just as important. A glassed-in meeting room on the sunny side with ten people in it has a very different load from an open-plan desk area. If the layout changes after the HVAC design, you can end up with a hot boardroom and a cold corner. That is why we bring layout, ceiling and services into one conversation. Our article on office design and air-conditioning goes into more detail on this.
Where Niche Projects fits
We are a workplace strategy, design and construction firm, not a mechanical engineering consultancy. We do not choose VRF or VAV for you in isolation. What we do is set the layout, headcount assumptions and zoning needs that your mechanical engineer designs against, then build the ceilings, partitions and finishes around the chosen system. That joined-up approach avoids late changes that trigger redesign and rework.
If you are planning a move or a refresh, start with our Sydney office fitout service, which covers fit-out and refurbishment, or talk to us about workplace strategy before the services brief is written. Our pre-design checklist lists the questions worth answering first.
Questions to ask before you decide
- Where does outdoor air come from, and how will you prove ventilation rates?
- What is the whole-of-life cost, including maintenance, controls and energy, not just the install price?
- Does the landlord allow outdoor units or riser space, and on what terms?
- How much ceiling height does each option need, and does it fit your design?
- Who commissions the system, and who tunes it after occupancy?
- How will the layout change over the next five years, and can the zoning follow?
FAQ
Is VRF better than VAV?
Neither wins everywhere. VRF generally suits medium offices and refurbishments with limited ceiling space, while VAV with central air handlers suits large floorplates and towers. Decide on floor size, ventilation load, plant space and maintenance capability.
Are VRV and VRF the same thing?
Yes. VRV is the original trademarked term, Variable Refrigerant Volume, and VRF is the generic name used by other manufacturers. Both describe inverter-driven systems that send variable refrigerant to multiple indoor units.
Is a VRF system a heat pump?
Most are. They can cool and heat, and heat recovery versions can serve both needs in different zones at once. Cooling-only VRF exists but is less common.
How much does a VRF system cost compared with VAV?
One 2026 Australian engineering guide puts VRF at $300 to $500 per sqm and central chilled water systems at $400 to $700 per sqm. Actual costs depend on building services, plant location and finish, so get an engineer’s estimate.
Can a VAV system be retrofitted with VRF?
Sometimes, especially in a single-tenancy building with space for outdoor units. You will still need a ventilation solution and landlord approval, so ask a mechanical engineer for a feasibility check before planning the fit-out.
Sources
- VAV System, Variable Air Volume System (Trane)
- HVAC Guide: Best retrofit technologies (UNSW, 2022)
- Variable Refrigerant Flow (PNNL, 2012)
- VRV or VRF? Two Names, One Advanced HVAC Technology
- Office Air Conditioning Design: System Selection Guide (2026)
- Air Handling Units factsheet (Energy.gov.au)
- NCC 2025 Energy efficiency compliance for a retail building (ABCB)
- A Comparative Study on Energy Performance of VRF and VAV Systems in Office Buildings (LBNL)
- 187 Thomas Street, Haymarket (NSW Planning Portal, 2020)
- AS/NZS 5149 workshop (AIRAH)
- Guide to variable refrigerant flow air conditioning (CIBSE, 2017)
- Total ellipse (AIRAH, 2012)