
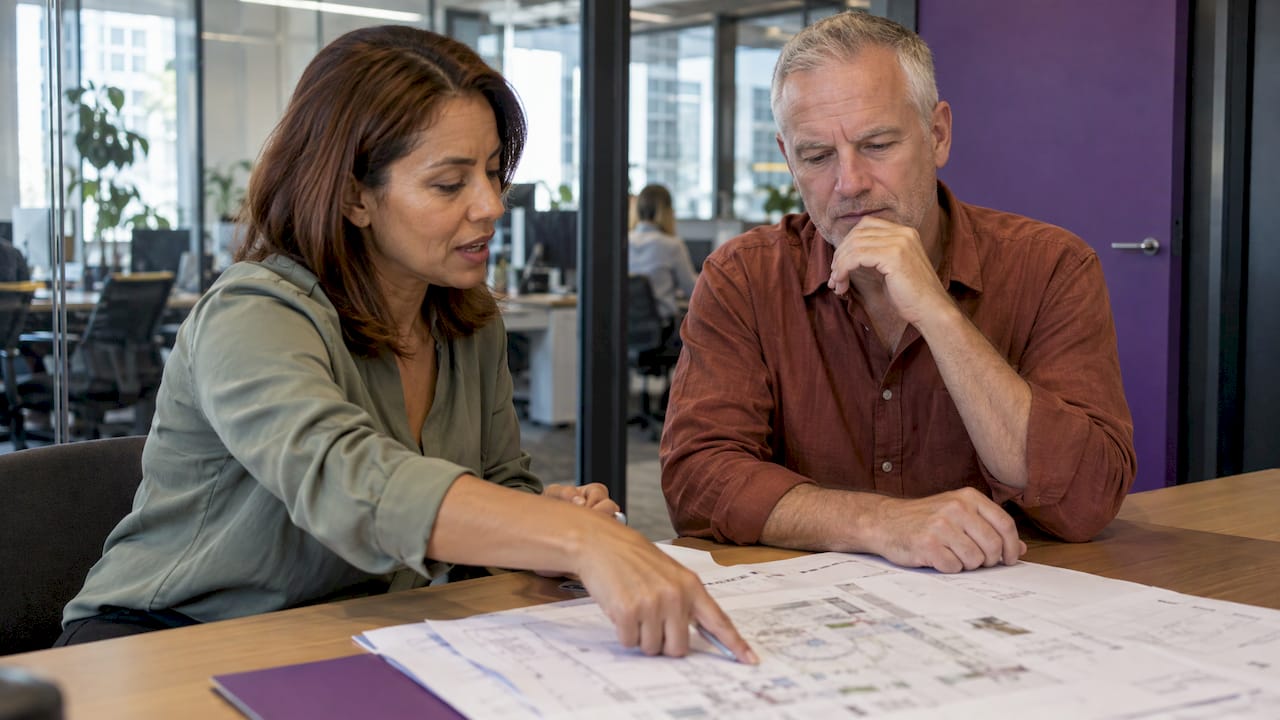
Workplace strategy is a structured plan that aligns your physical office, your technology and your ways of working with what the organisation is trying to achieve. It answers how much space you need, where it should be, what it should do for your people and what it should cost over the life of your commitment. It comes before design and construction, not instead of them.
This guide explains what the term means in practice, what feeds into a strategy, how it differs from a fit-out, and how to put one into action and check that it worked. It is written for executives, HR managers, office managers and business owners who are weighing up a new, refreshed or reconfigured workplace.
TL;DR
- Workplace strategy is the plan that links your business goals, your people’s work patterns and your property decisions, so the office supports the organisation rather than just housing it.
- It is the thinking that comes before a fit-out. The fit-out is the physical build that carries the strategy out.
- Good strategies draw on three inputs together: business direction, how employees actually work, and property and budget constraints.
- Technology, space and ways of working have to be planned as one system, especially with hybrid work.
- A strategy is never finished. Track it through its rollout, gather feedback and adjust.
Table of Contents
- What workplace strategy means
- Workplace strategy versus office design and fit-out
- What goes into a workplace strategy
- The business goals and employee needs it addresses
- How design, technology and ways of working fit together
- How strategy supports productivity, inclusion and space use
- Planning for hybrid and changing needs
- Putting a strategy into practice and measuring it
- What a strategy hands to your design and build team
- How we approach workplace strategy
- FAQ
- Sources
What workplace strategy means
A simple way to hold the definition: workplace strategy is the answer to the question “what should our workplace do for this organisation, and how do we set it up to do that?”
The word “strategy” matters. In general business usage, a strategy is a plan designed to achieve a long-term aim. Applied to the workplace, the aim is set by the business (growth, culture, client experience, cost control, attracting and keeping talent), and the workplace is treated as one of the tools used to reach it. That is a different mindset from treating the office as a fixed cost that simply needs to be filled with desks.
In practice a workplace strategy usually settles questions such as:
- How many people will be in the office on a typical day, and how does that vary by team?
- Which activities need dedicated space (focused work, client meetings, workshops, training) and which can be shared?
- What technology is needed so that people in the office and people remote can work together?
- What does the office need to look and feel like to support the culture you want?
- How much space, in which location and on what lease terms, makes sense for the next several years?
It is a decision-making framework before it is a design. The output is typically a set of recommendations and a brief that designers, project managers and builders can work from.
Workplace strategy versus office design and fit-out
These three terms are often mixed up, and the confusion leads to expensive mistakes.
| Workplace strategy | Office design | Office fit-out | |
|---|---|---|---|
| What it is | The plan that links the workplace to business goals and ways of working | The layout, look, materials and furniture that give the plan a physical form | The construction and installation that delivers the design |
| Main question | What should the workplace do, and how much of it do we need? | How should the space be arranged and feel? | How do we build it on time and to budget? |
| Comes | First | Second | Third |
| Typical output | Space and location recommendations, work-style and policy guidance, a brief | Plans, concept and detailed design, specifications | A completed, usable workplace |
The order matters. If you start with a fit-out, you tend to lock in assumptions about headcount, attendance and work style that may no longer hold. If you start with strategy, those assumptions are tested first, and the design and build then solve the right problem.
This is why we treat strategy as the front end of a project rather than an optional extra. If you are planning a refurbishment, our article on integrating workplace strategy into your office refurbishment shows how the two fit together, and office design: a pre-design checklist covers what to have ready before design begins.
What goes into a workplace strategy
A sound strategy looks at three areas together: the business, the people and the property.
Business direction
This covers where the organisation is heading: growth or consolidation plans, the operating model, service or client commitments, and the budget available. A company expecting to double its headcount in two years needs a very different workplace from one planning to consolidate teams.
How people work
This is the part many organisations skip. It looks at how much time people spend on focused work, collaboration and meetings, how teams interact, how often they are in the office, and how existing space is used. Surveys, interviews, workshops and observation of space use all feed in here.
Involving employees is not just good manners. Research on designing and evaluating workplace interventions suggests that change is more likely to have an impact when employees and other stakeholders take part, and when the intervention fits the organisation’s existing objectives (Sigtuna Principles, academic research).
Property and cost
This covers the lease position, the property market, building constraints and the whole-of-term cost of occupying the space. Decisions about how much space to take, and where, sit here. It is also where a strategy earns its keep financially, because the biggest savings and the biggest risks usually sit in the lease and the space footprint rather than in the finishes.
The business goals and employee needs it addresses
Workplace strategy matters because the office is simultaneously one of the largest costs a business carries and one of the biggest influences on how people work together. A strategy aims to bring those two facts into the same conversation.
On the business side, common goals include:
- Productivity and performance: making sure people have the right setting for the task in front of them.
- Culture and engagement: giving a distributed or hybrid team a reason to come together and a place that supports it.
- Cost control: matching space to real use instead of to a headcount number.
- Attraction and retention: offering a workplace people choose to use.
- Flexibility: being able to change as the organisation grows, shrinks or changes how it works.
On the employee side, the needs are practical. People need quiet space for concentration, good places to collaborate, somewhere to take a call, and tools that work the same in the office as at home. They also need a workplace that is accessible and comfortable for people with different abilities, working styles and responsibilities.
A strategy is the bridge between the two lists. It decides which business goals the workplace is expected to serve and which employee needs have to be met for that to happen. Our piece on how strategic design boosts productivity and business outcomes and the idea of turning your office space into a strategic asset go deeper on this link.
How design, technology and ways of working fit together
A workplace strategy treats three things as one system: the physical space, the technology and the ways of working.
Government workplace guidelines make the technology point clearly. Washington State’s statewide space-use guidance says that technology, including software, hardware, electronic storage, remote access and connectivity, has to be integrated with workspace planning so people can work in or outside the office (State Facilities Workplace Strategies and Space Use guidelines). That is a US source, but the principle applies anywhere: a beautifully designed meeting room is not much use if the video system does not connect people at home to the people in the room.
In practice this means:
- Space is planned around activities, not just desks. Quiet zones, collaboration areas, phone booths and social spaces each have a job.
- Technology is specified alongside the layout, so connectivity, audio-visual equipment and booking tools suit the way teams will actually use the rooms.
- Ways of working (when teams come in, how meetings run, what is done together and what is done alone) are agreed first, so the space is built for real behaviour.
For the collaboration side, see creating better collaboration areas in your office. For the acoustic side of getting quiet and busy zones to coexist, see acoustics and office design.
How strategy supports productivity, inclusion and space use
Australian Government guidance on flexible and efficient workplace design says that workplace-design change can increase collaboration, productivity and worker satisfaction, and make more efficient use of space (Resource Management Guide on flexible and efficient workplace design). The same guidance describes how flexible design can match where a person works to whether they need to concentrate or collaborate, and can support remote work through technology.
Those three outcomes each depend on the strategy being specific.
Productivity
Productivity gains come from fit, not from fashion. When the space suits the work, people spend less time looking for a quiet corner or a free meeting room. A strategy identifies the tasks that matter most and plans for them. Our article on ergonomic office design covers the individual comfort side of the same goal.
Inclusion
Inclusion takes more than attractive interiors. Reporting from HR Leader on how Australian workplaces are being shaped by younger employees says organisations should avoid a one-size-fits-all approach, offer a choice of collaborative, quiet and social spaces, support hybrid work with technology, involve employees, and build accessibility, wellbeing and flexibility into both physical spaces and policies (HR Leader).
A workplace strategy is where those commitments become decisions: which spaces to provide, how accessible routes and facilities are planned, and which policies support them. For more detail, see our guides to inclusive office design in Australia and accessibility in the workplace, and our piece on office design and mental health.
Space use
Space efficiency is where the strategy usually pays for itself. Instead of assuming one desk per person, you measure how the space is used and plan for the real pattern. That can mean a smaller footprint, a different mix of spaces, or the same footprint working harder.
Planning for hybrid and changing needs
For most Australian organisations, the biggest strategic question is now how the office fits into a hybrid pattern of work.
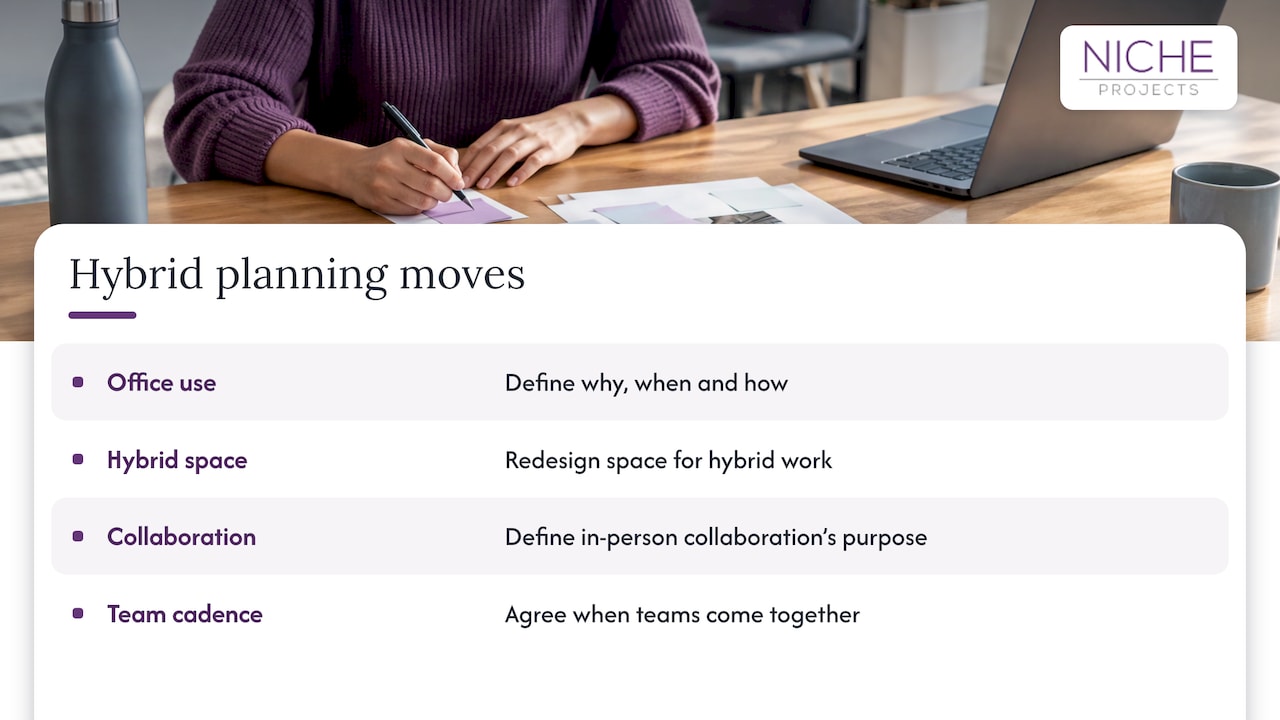
Microsoft’s 2022 Work Trend Index, discussed in a feature on an Australian bank’s hybrid approach, advises leaders to define why, when and how people use the office, redesign space for hybrid work, define the purpose of in-person collaboration and agree when teams come together (Microsoft Australia feature). Those four moves are a useful starting list for any leadership team.
There is also a shift in how often strategy is reviewed. Eptura’s recap of its 2026 Melbourne event reports that Australian organisations increasingly treat workplace strategy as continuous, using connected workplace, occupancy, facilities, real-estate and asset data rather than annual planning cycles. The same recap says office value should be judged by the experience employees choose to use, not attendance alone, and that workplace, facilities, real-estate, HR and IT teams need shared information and objectives (Eptura Flex/26 Melbourne recap).
The practical lesson: a workplace strategy is not a document that sits in a drawer. It is a working agreement between departments that gets revisited as the organisation changes.
For a leadership-level view of this topic, read our hybrid workplace strategy playbook and the hybrid office blueprint. For where design is heading, see 2026 trends in Australian workplace design and the evolution of office layouts.
Putting a strategy into practice and measuring it
A strategy only counts when it changes how the workplace runs. Academic guidance on designing, implementing and evaluating organisational interventions recommends engaging key stakeholders, aligning the intervention with organisational objectives, and iteratively observing, reflecting and adapting, while evaluating how the intervention, the process and the context interact (PMC, 2020).
Turned into a workplace project, that looks like this:
- Set the objectives. Agree what the workplace must achieve in terms leaders can check: for example, better team collaboration, reduced space cost per person, or improved satisfaction with the work environment.
- Gather evidence. Collect space-use data, survey results, interview themes and lease and cost information.
- Involve stakeholders. Bring in leaders, HR, IT, facilities and people from the teams affected.
- Define the model. Decide the mix of spaces, the technology and the working agreements.
- Brief the design and delivery team. Translate the strategy into a design brief, a budget and a program.
- Deliver and support the change. Build, move and help people use the new setup as intended.
- Review and adjust. Measure, collect feedback and refine.
Measuring what matters
The Context, Process and Outcome evaluation model says workplace interventions should be evaluated continuously, using measurable and meaningful outcomes at individual, group, leader and organisational levels (PMC, 2015). It also indicates that measuring only the end result is not enough: leaders should track how the change is being implemented along with short-, medium- and long-term outcomes.
For a workplace project that suggests tracking:
- Early signals: how well people understand the new model, whether the technology works, and whether spaces are being used as intended.
- Medium-term signals: use of different space types, booking patterns, employee feedback on focus and collaboration.
- Longer-term signals: retention, engagement and cost per person against the objectives set at the start.
Government programs offer a useful example of evaluating over time. The NSW Government’s midpoint evaluation of its Mentally Healthy Workplaces Strategy reported that the average NSW employer benchmark score rose from 2.59 out of 5 in 2017 to 2.68 in 2020, and that businesses taking effective action rose from 67,542 to 75,598 (NSW Government evaluation). That strategy is about mental health rather than office space, but it shows the principle: set a baseline, measure again, and report the movement.
What a strategy hands to your design and build team
A good strategy produces something practical that designers and builders can use. Typical outputs include:
- A recommended amount of space and a view on location.
- A list of the space types needed and roughly how many of each.
- Technology requirements for meeting rooms, collaboration areas and remote participation.
- Guidance on working agreements, such as how teams coordinate office days.
- A budget framework tied to the business case.
- A set of measures to check success after the move or refurbishment.
With that in hand, the design stage is faster and more focused, and the build is less likely to be changed midway because someone realises the brief was wrong. If your project involves a base-building handover, our guide to succeeding with a Category A fit-out is a helpful companion, and office design and air-conditioning covers a technical factor that affects layout.
How we approach workplace strategy
At Niche Projects, we combine workplace strategy with creative design and construction expertise, so the thinking and the build stay connected from the first workshop to handover. We work with executives, HR managers, office managers and business owners across Sydney, including the CBD, North Sydney, Ryde, Macquarie Park and Greater Western Sydney.
If you are deciding what your workplace should do before you commit to a design, start with our workplace strategy service. If you already know the direction and need the space designed or built, see our Sydney office design and Sydney office fitout and refurbishment pages.
FAQ
What is workplace strategy in simple terms?
It is a plan that connects your business goals, how your people work and the physical space you occupy. It decides what the workplace needs to do, how much space you need and how the space, technology and working habits support each other.
Is workplace strategy the same as a fit-out?
No. Strategy is the planning that comes first and informs your lease, budget and brief. The fit-out is the physical construction that delivers the design. A strategy tells you what to build, and the fit-out builds it.
Who needs a workplace strategy?
Any organisation making a significant decision about its office: moving, renewing a lease, refurbishing, restructuring teams or changing how often people come in. Executives, HR leaders, office managers and business owners all have a stake in the outcome, so it works best when they contribute together.
How do you measure whether a workplace strategy is working?
Set objectives at the start, then track them as the change is rolled out. Look at early signs such as how spaces are used, then medium-term feedback and longer-term outcomes such as engagement and cost per person. Review and adjust rather than waiting for one final result.
Does workplace strategy only matter for hybrid work?
Hybrid work has made it more visible, but the underlying questions apply to any office: what the space is for, who uses it and how it supports the organisation. A fully in-office team still benefits from matching space types to the work it does.
Sources
- Sigtuna Principles: how to design, implement and evaluate organizational interventions (PMC, 2020)
- The Context, Process, and Outcome Evaluation Model (PMC, 2015)
- State Facilities Workplace Strategies and Space Use guidelines (Washington State)
- Resource Management Guide on flexible and efficient workplace design
- HR Leader: Millennials, Gen Z design future of Australian workplaces
- Eptura: Flex/26 Melbourne recap
- Microsoft Australia: hybrid work feature
- NSW Government: Mentally Healthy Workplaces Strategy mid-point evaluation