
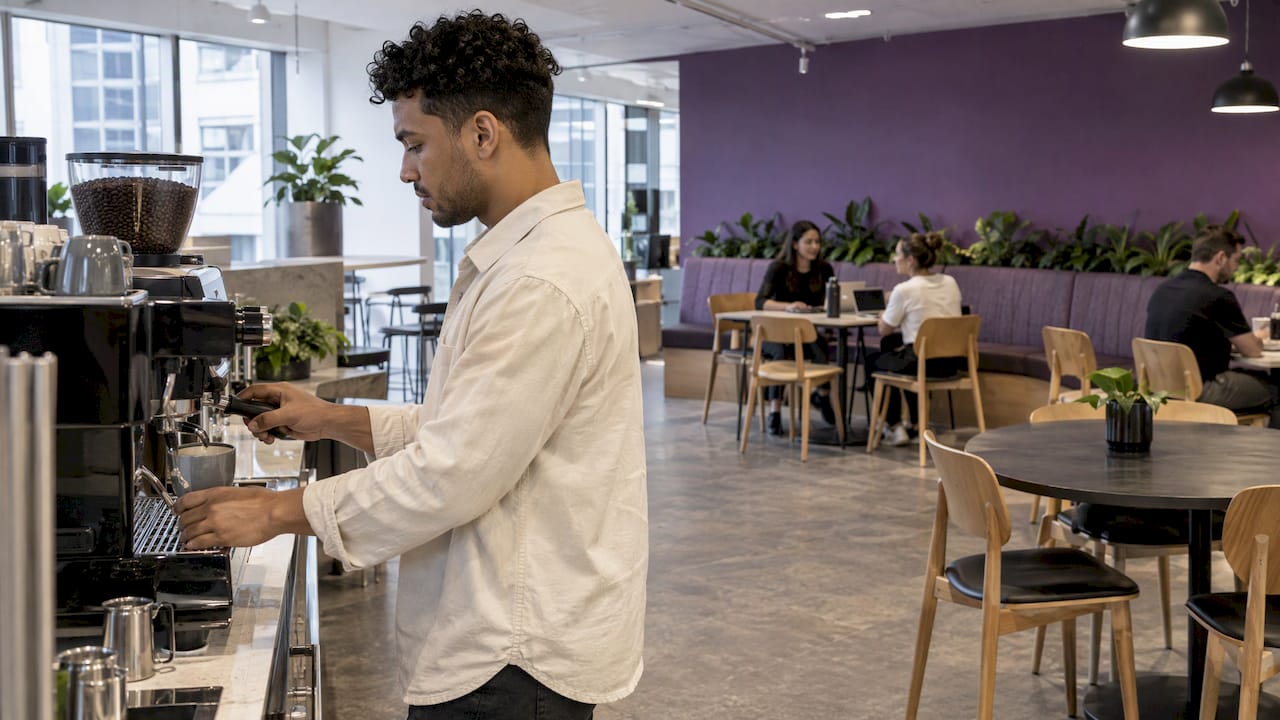
A good work café is a social space that also works as a place to work. It sits at the centre of the floor, serves coffee and food, and lets people switch between a catch-up, a laptop session and a lunch break without leaving the room. Getting there takes more than a coffee machine and some stools. It takes a brief based on how your teams actually work, a layout with clear zones, and a fit-out that handles acoustics, power and joinery properly. We bring workplace strategy, design and construction together for Sydney offices, so the café you approve on paper is the one that gets built.
TL;DR
- A work café is a multi-purpose space for informal work, meetings, meals and social contact. It is more than a kitchen with a bigger table.
- Start with how your people work, then size the zones. Seating mix, power and noise control decide whether staff use it or avoid it.
- Flexible furniture and movable partitions let one room serve a quiet morning, a team lunch and an afternoon presentation.
- Plan for inclusion from day one: choice of stimulation levels, seating types and nearby quiet rooms.
- Strategy, design and construction under one team reduces the gaps where café projects usually go wrong.
Table of Contents
- What a work café is, and how it differs from a break room
- Why a café works as a collaboration space
- Start with the brief, not the coffee machine
- Zoning the space: what goes where
- Office café design ideas that suit different workplaces
- Getting the technical details right
- Designing for inclusion and wellbeing
- A planning process that keeps the café on track
- Common mistakes to avoid
- How we help with a work café project
- FAQ
- Sources
What a work café is, and how it differs from a break room
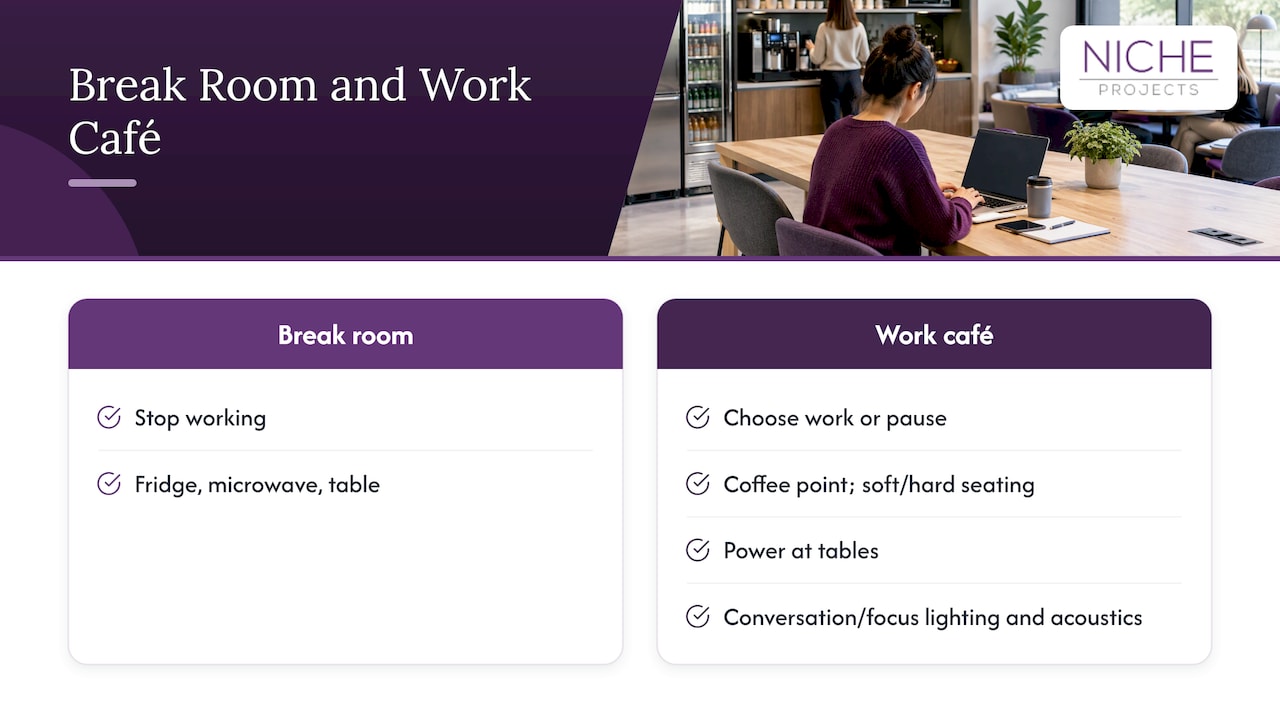
A break room exists so people can stop working. A work café exists so people can choose how they work and when they pause. The difference shows up in the details: a break room has a fridge, a microwave and a table. A work café has a coffee point people gather around, soft and hard seating, power at the tables, and light and acoustics tuned for conversation and for concentration at different times of day.
The idea borrows from the cafés where many Australians already work. Research from Swinburne University of Technology and Third-Place.org, reported by Cromwell Funds Management, found almost half of remote workers spend time each week working from cafés or other third places. The top benefits they named were a mental reset, community and social connection, and great food and coffee. Almost all of them said they would keep doing it. An office café tries to offer those same benefits on site, so the office competes with the café down the street and with the spare room at home.
If your team is hybrid, that matters. People who can work anywhere need a reason to come in, and a space that feels like a destination gives them one.
Why a café works as a collaboration space
The evidence from Australian projects points the same way. In the JLL Melbourne workplace of 3,660 sqm, FM Media reports a café acting as a communal engagement hub, alongside quiet-focus zones and three wellness spaces. The design team balanced connection with focus because employees spend 50% of their time on focused work. That balance is the point: a café that drowns out concentration will be avoided by half your staff.
At Russell Kennedy in Melbourne, Work Design Magazine describes a café connected to hospitality spaces for groups of different sizes, with an interconnecting stair that promotes movement and chance encounters across four floors. In Sydney, the Ashurst office devotes its top floor to a café, terrace, event spaces and informal zones for small and large gatherings.
Three lessons carry across all of them:
- Position matters. The café is where people naturally cross paths, so it works best on a main route, not at the end of a corridor.
- Connection needs variety. Groups of two, six and sixty all need somewhere to sit.
- Focus needs protection. The café sits beside quiet space, never in place of it.
We cover how socialising and design interact in more depth in our guide to encouraging socialisation with office design.
Start with the brief, not the coffee machine
Most disappointing office cafés were designed backwards: someone picked finishes and furniture, then tried to fit the use around them. Work from use outward.
Ask these questions before anyone draws a plan:
- Who will use it, and when? A café used mainly at 8:30am and 12:30pm needs different capacity than one used all day by people working on laptops.
- What will it replace? If it takes over from a kitchen, a breakout area and a spare meeting room, the area budget changes.
- How many people are in the office on a typical day? Not headcount. Attendance on your busiest and quietest days sets how much seating and how many power points you need.
- What should it say about your culture? A law firm entertaining clients and a creative agency hosting Friday sessions want different rooms.
- What must stay quiet? Name the teams and activities the café must not disturb.
This is workplace strategy work, and it is where a design firm earns its fee. Our workplace strategy definition page explains the inputs, and our workplace strategy examples show how Australian organisations have used them.
Zoning the space: what goes where
A work café is rarely one uniform room. Think of it as a set of zones with different jobs, sized according to your brief. A typical mix looks like this:
| Zone | Purpose | Typical features |
|---|---|---|
| Coffee and food point | Draws people in, anchors the room | Bench or bar, coffee machine, fridge, bins, visible food |
| Social seating | Chats, lunches, informal catch-ups | Café tables, banquettes, lounge chairs |
| Informal meeting | Two to six people, quick decisions | Booths, high tables, screens, writable surfaces |
| Solo work | Laptop work outside the desk | Bench seating, power in tables, softer lighting |
| Flex area | Events, presentations, town halls | Movable furniture, adjoining room that can open up |
The proportions depend on your culture. A team that lives in meetings needs more informal meeting space. A team that is in the office mainly to see each other needs more social seating.
Flexibility is what makes the zones earn their space. The GHD Brisbane social café sits at the centre of the floor and uses mobile seating and planters, so it can be a casual break area or be rearranged for events and presentations. It adjoins an innovation lab that can be joined to it for events or separated with translucent curtains or sliding panels. At Ashurst, movable walls, furniture and screens reconfigure working zones for different team sizes and workflows.
For most Sydney offices, you do not need a floor of event space to borrow this idea. Freestanding café barriers and screens and lightweight, castor-mounted furniture can divide one room into several settings through the day. Our article on the benefits of flexible furniture covers what to look for, and our page on informal meeting areas shows how these zones fit into a Sydney fit-out.
Office café design ideas that suit different workplaces
There is no single correct café. Four directions come up repeatedly, and hybrids often work best.
The hub. Lively and social, with a bar or counter as the meeting point. Suits larger teams and cultures built on interaction. Put it near reception or the main stairs.
The club. Warmer, more discreet, with booths and softer lighting. Suits professional services firms where confidential conversations and solo work happen in the same space.
The library. Calmer and more structured, with long tables, strong task lighting and strict noise control. Suits teams who need a change of scene but not a social one.
The garden. Planting, natural materials and daylight. Suits teams who want a place to recover between intense stretches of work. Plants also help diffuse sound.
In practice, a floor plate often needs a hub in the middle, a club zone at one edge and a library corner away from the coffee point. If you are weighing how a café fits alongside client-facing spaces, our article on hospitality and measurable acoustics in legal office design shows how a hospitality feel and strict acoustic performance can coexist.
Getting the technical details right
Cafés look simple, so their technical requirements get overlooked. These details decide whether the room is used in week twelve as well as week one.
Acoustics
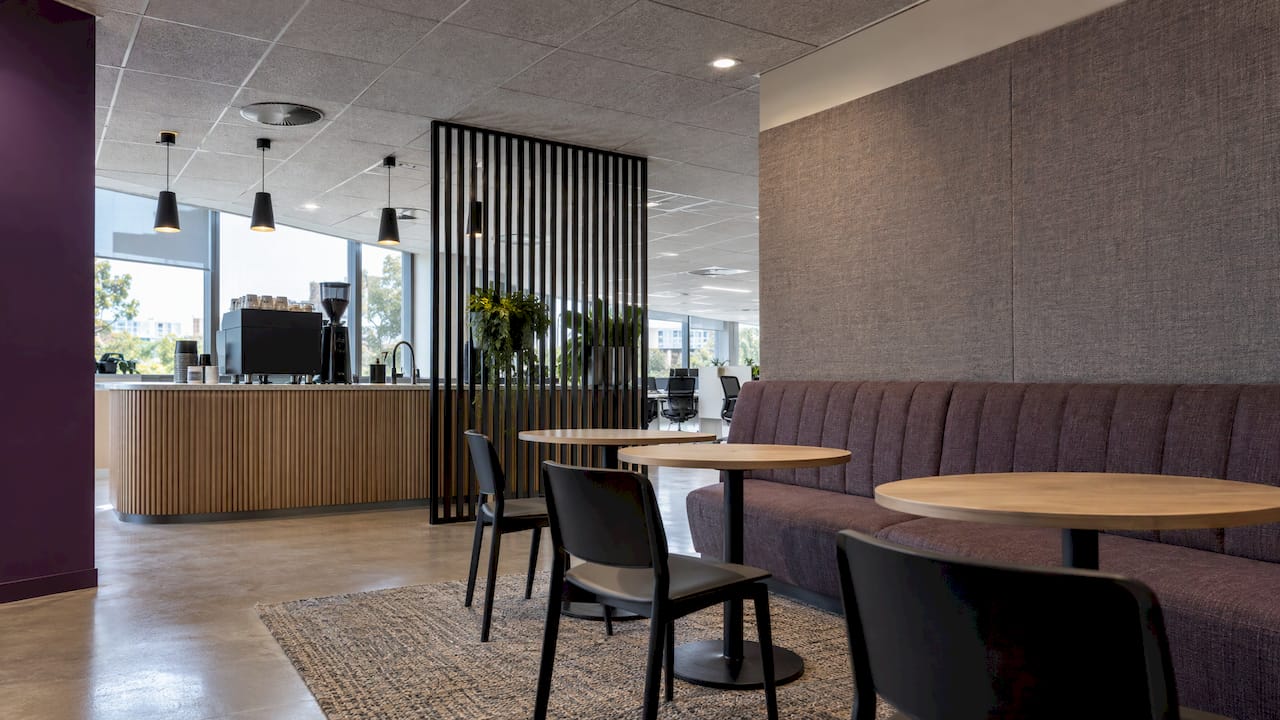
A hard, busy room full of coffee grinders and conversation is loud. Plan sound control early: acoustic ceiling tiles, rugs, soft furnishings, panels and screens, and a layout that keeps the noisiest activities away from work areas. Macquarie University’s property design guidelines for tea rooms and lunchrooms call for gridded acoustic tile ceilings with a noise reduction coefficient (NRC, a 0 to 1 rating of how much sound a surface absorbs) of 0.6 to 0.8, a minimum ceiling height of 2700mm, and noise minimised to work areas through screening, furniture and material selection. Those are university specifications, but they are a sound starting point for a commercial brief.
Power and connectivity
If people are meant to work in the café, they need power where they sit. The same guidelines specify general power outlets to benching for coffee machines and kettles, and at least two double outlets above the kitchen bench. Add outlets in tables and furniture bases in the seating areas, and make sure Wi-Fi coverage is as strong here as at the desks. Third-Place.org’s Australian research on third places found workers are drawn to venues with easy Wi-Fi and power access where working is normal and accepted. Your café should meet that same test.
Hybrid teams also take video calls from wherever they sit. Our partners’ notes on remote work tech basics are a reminder that reliable connectivity decides whether informal work spaces are used, so plan network points and call-friendly corners with your IT provider.
Lighting
Use layers. Warmer, dimmable light suits lounge and social areas. Brighter, more neutral light suits work tables. Use daylight wherever the floor plate allows, and avoid a single flat ceiling wash across the whole room.
Furniture mix
Variety is the principle: standard-height tables, high tables with stools, lounge seating and banquettes. The Macquarie guidelines suggest café-style furniture with one visitor chair per 50% of staff, plus lounge chairs for 25% of staff. Treat these as a sizing check for a staff tea room, then adjust to your attendance pattern. Our guide to ergonomic office design explains why people working for an hour or more need seating that supports them, not just a stool.
Kitchen and services
A café that serves food needs sinks, dishwashing, storage, ventilation and often upgraded plumbing and electrical capacity. Fire and mechanical services may also be affected by the layout, so involve those trades at design stage, not after the joinery is drawn. We deliver bathrooms and kitchens, mechanical services, fire services and soundproofing alongside the design and fit-out work.
Designing for inclusion and wellbeing
A lively café is the wrong place for some people at some times. Neurodivergent staff, people managing anxiety or fatigue, and those who observe religious practices may all find a busy social hub hard to use. Inclusive design offers choice.
- Different levels of stimulation. Offer lower-sensory seating at the edge of the room, away from the coffee point and screens.
- Different postures. Provide seats, stools, standing positions and lounge options, so people can sit, stand or move.
- Nearby retreat spaces. The Russell Kennedy project, as Work Design Magazine reports, includes low-sensory mixed-use spaces for a neurodiverse workforce, plus yoga, meditation and prayer rooms, alongside its café.
- Clear circulation. Wide paths, no clutter and consistent seat heights help people with mobility needs.
- Predictable use. Signage and zoning make it clear where it is fine to talk and where it is not.
Our articles on office design and mental health, wellness and wellbeing in Sydney offices, designing for quiet time and the perfect office quiet space go further on these topics. HR managers should read them alongside the café brief, because the café and the quiet spaces are two halves of one plan.
A planning process that keeps the café on track
Here is the sequence that avoids the most common failures, with what each step takes and where it tends to go wrong.
- Define the purpose. Write down what the café must do for your people and your business. Trouble starts when this is skipped and the café becomes a design feature with no job. Our workplace strategy service covers this stage.
- Understand how people use space now. Look at attendance, meeting sizes and where noise complaints come from. Guesswork leads to a room that is too big or too small.
- Set the zones and the seating mix. Decide the proportions of social, meeting, solo and flex space, and test them against your busiest day.
- Design the room and the services together. Layout, joinery, acoustics, power, lighting, plumbing and ventilation must be resolved in one plan. When design and construction are separate, buildability problems surface late, when changes cost most.
- Plan the fit-out or refurbishment. Decide whether the café is part of a full fit-out or a targeted refurbishment of an existing kitchen or breakout. Our guide to integrating workplace strategy into your office refurbishment explains how to do that.
- Build with clear communication. Staged works, access, noise and handover all need to be managed, especially in an occupied building.
- Bed it in. Introduce the space with simple etiquette, such as where calls are fine and where they are not, and adjust furniture once you see how people actually use it.
Our positioning is to combine creative design, current workplace trends and construction expertise, supported by consistent communication and a defined delivery methodology. In a café project, that means the person shaping the concept and the people building it share the same plan.
Common mistakes to avoid
- Treating it as a bigger kitchen. A table and a coffee machine do not make a work café. Without varied seating, power and acoustic care, people eat and leave.
- Putting it where nobody passes. A café tucked away becomes a cupboard with chairs. Put it on a route people already use.
- Ignoring noise. The café’s sound will travel unless the layout, ceiling and screens stop it.
- Buying fixed furniture only. Rooms with one use only get used for one thing. Movable pieces allow events, team sessions and quiet days.
- Forgetting the quiet alternative. If the only informal space is loud, focused workers will go home.
- Skipping services planning. Plumbing, electrical and ventilation limits can quietly change the design if they are discovered late.
How we help with a work café project
Niche Projects provides workplace strategy, office design, space planning, office fit-out, refurbishment and construction management for commercial clients in Sydney. For a work café, that means we can take a brief from your first questions through concept, documentation and construction under one team. Our in-house trades cover labour, demolition, painting and decorative services, and we also provide partitions, doors, ceilings and cladding, floor finishes and facility maintenance.
If you are planning a new fit-out, see our Sydney office fitout page. If you are refreshing an existing floor, our Sydney office design page explains the design stage, and our workplace strategy service is the place to start if you are not sure what the café should be.
FAQ
What is the difference between a work café and a break room?
A break room is for stopping work, usually with basic kitchen equipment and a table. A work café supports eating, socialising, informal meetings and laptop work in one space, with varied seating, power, and lighting and acoustics planned for each use.
How big should an office work café be?
There is no fixed figure, because it depends on how many people are in the office on a typical day and how the space is used. University guidelines suggest a starting check of one café-style chair for 50% of staff plus lounge chairs for 25%, then adjust for your attendance pattern and whether the café doubles as an event space.
Will a work café distract people who need to concentrate?
Not if the plan separates them. Position the café on a main route, away from quiet work areas, and control noise with acoustic ceilings, soft finishes and screens. Provide quiet rooms and focus areas nearby so staff can choose.
What are good office café design ideas for a smaller floor?
Use one central coffee point with a mix of high tables, banquettes and a few lounge chairs. Add movable screens and lightweight furniture so the same space can switch between a social setting, an informal meeting spot and a quiet workspace during the day. Power in tables and good lighting matter more than extra square metres.
How do I make a work café inclusive?
Offer choice: low-stimulation seating, different seat and table heights, clear circulation, and quiet or multi-use rooms nearby. Consult the people who will use it, including HR and staff with specific needs, before the layout is finalised.
Sources
- An office space evolution, Cromwell Funds Management
- JLL demonstrates rewards of built world collaboration, FM Media
- Authentic Design for Russell Kennedy in Melbourne, Work Design Magazine
- Architectus: Ashurst Sydney, Indesignlive
- Community feature: GHD Design, Built Environment Channel
- Tea room / Lunchroom property design guidelines, Macquarie University
- Third Places research report, Third-Place.org