
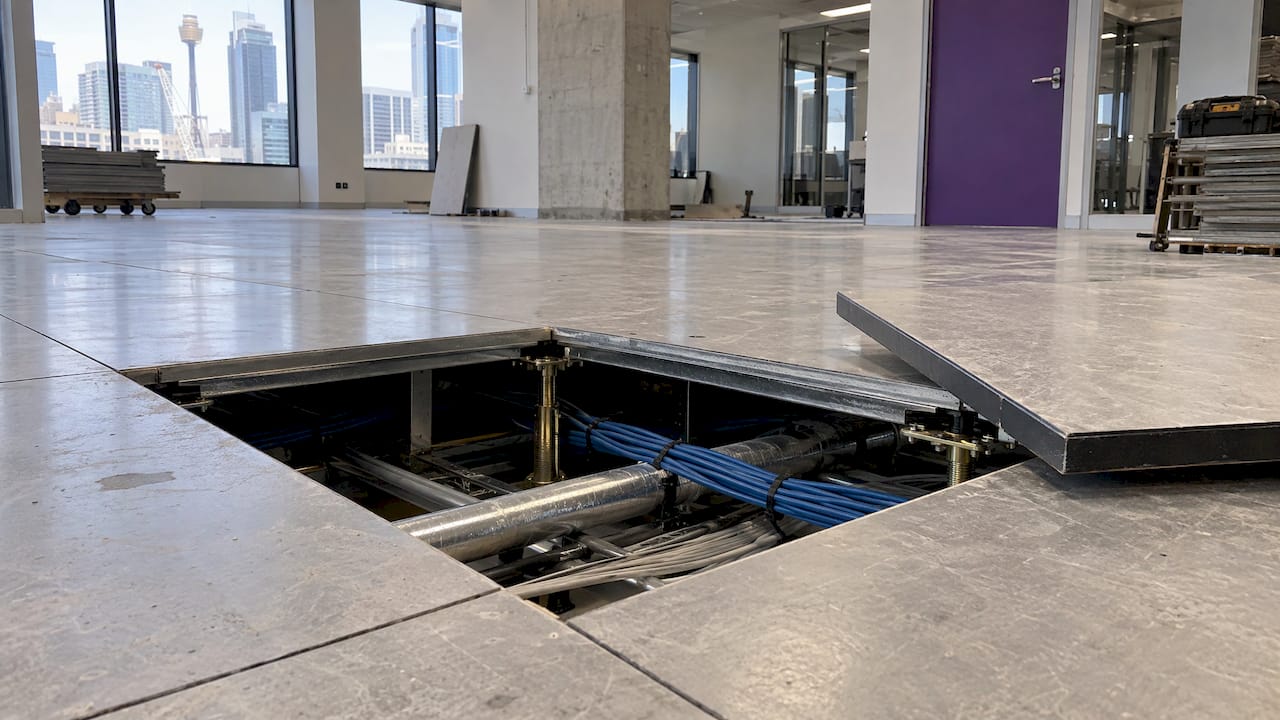
A raised access floor is a floor of removable panels sitting on adjustable pedestals above the concrete slab. The hidden void beneath carries power, data, and sometimes air, so desks, meeting rooms and tech can be moved without cutting into walls or ceilings. It works best when it is decided during workplace strategy and design, before the fit-out is priced, because the floor changes ceiling heights, finishes, cabling routes and the sequence of trades. That is how we approach it at Niche Projects: strategy, design and construction management planned as one job.
TL;DR
- A raised access floor is a modular floor on pedestals with a service void underneath. Panels lift out, so cabling and services stay reachable.
- Office voids are typically 100 to 250 mm. Deeper voids suit computer rooms and underfloor air distribution.
- In Australia, panels and pedestals should be tested to AS 4154, and cabling must follow AS/NZS 3000 and the NCC.
- The decisions that matter come early: slab levels, finished height, load rating, floor box positions, and fire and acoustic detail.
- Settle the floor in the design stage, alongside ceiling height, finishes and workplace strategy, so the fit-out budget is not reworked later.
Table of Contents
- What a raised access floor is
- What goes in the void
- Why workplaces choose one
- Height, load and finish: the specification choices
- Australian rules that apply
- Planning the services side
- How installation runs
- Where it fits in an office fit-out
- Questions to settle before you commit
- Planning one with Niche Projects
- FAQ
- Sources
What a raised access floor is
The system has a few simple parts. Pedestals stand on the structural slab, and stringer bars sometimes link their heads into a frame. Floor panels rest on that frame. A finish such as carpet tile or vinyl goes on top, with access hatches where needed. Floor boxes cut into panels give you power and data outlets exactly where desks sit.
You will also hear it called an access floor, a raised floor, a platform floor, a computer floor or a suspended floor. They are the same idea. A common office panel is 600 mm by 600 mm, and pedestals can be adjusted across a very wide height range.
The void is the point. Instead of running cables through a ceiling space, along walls or through a screed, you put them under your feet and lift a panel to reach them.
What goes in the void
According to a specifier’s guide published in Australia, the space can carry data and telecommunications cabling, electrical power, water and drainage, HVAC, and cabling for environmental controls, fire detection and security. The same guide notes the void can also act as a plenum, a pressurised air space that delivers conditioned air through floor diffusers.
In a typical office, the real-world uses are:
- Power and data to the desk. Floor boxes can be placed or relocated as the layout changes.
- Hot-desking and team zones. Moving a neighbourhood of desks means moving boxes and cable, not opening ceilings.
- Meeting rooms and collaboration areas that need power in the middle of the floor, away from walls.
- Underfloor air distribution, where the void supplies air at floor level. That needs a deeper void and an air-sealed system.
If you are working out how your layout and air-conditioning interact, our guide on office design and air-conditioning covers the planning side.
Why workplaces choose one
The appeal for an executive or office manager is change without disruption. Offices are reconfigured often: teams grow, hybrid patterns shift, tech gets upgraded. A raised floor is designed so that wiring changes and upgrades can happen without demolition.
The main benefits people cite are:
- Maintenance access. Lift a panel and reach the service, with zones isolated to limit interruption.
- Less cutting into walls and ceilings during installation, which can shorten the install program.
- Protection for wiring during construction.
- Quick reconfiguration for new layouts.
- Comfort and efficiency where underfloor air distribution is used. A product declaration from an Australian manufacturer states occupants can adjust air pressure and temperature through floor diffusers.
The same declaration, which was valid from 2019 until March 2022, says access floors are approximately 40% cheaper to install and maintain services than suspended ceilings. Treat that as a manufacturer’s figure for its own system and period. Your project’s numbers depend on the building, so they come from a priced design, not a rule of thumb.
For HR managers, there is a people angle as well. Flexible floors make it easier to adjust neighbourhoods, quiet zones and collaboration areas as headcount and working patterns change. Acoustically treated panels are also used to dampen noise between floors in multi-storey buildings, which matters in open-plan offices. Our pieces on office design and mental health and ergonomic office design show how those layout decisions play out for staff.
Height, load and finish: the specification choices
Three numbers shape most raised floor decisions: how deep the void is, how much load the panels carry, and what sits on top.
Void depth
Depth follows what you are putting underneath. Offices typically use system heights of 100 to 250 mm, while computer rooms typically use 250 to 900 mm. Raised floors can be installed from around 51 mm to well over a metre, and low-profile systems of 41 to 70 mm exist for offices that want quick technology and layout changes without underfloor air.
| Use | Typical approach |
|---|---|
| Power and data to desks only | Shallower void, often within the 100 to 250 mm office range |
| Underfloor air distribution | Deeper, air-sealed void |
| Computer or comms rooms | 250 to 900 mm, heavier load rating |
This is where ceiling and floor height meet. A deeper floor takes height from the room, so you want a clear view of slab-to-slab dimensions and your ceiling plan before committing. Our guide to office ceiling height in Australia covers the minimums and the fit-out considerations.
Load rating
Panel load ratings should match how the floor is used. For general offices, a published UK industry guide says office systems typically carry working loads above 200 kg point loads and 800 kg per square metre, with a safety factor of 3. Heavier areas, like comms rooms with racks, need a higher rating. Those are benchmark figures from the UK, so your designer should confirm the loads for your own project.
In Australia, the relevant standard is AS 4154, “General access floors (elevated floors)”. A specifier’s guide states that panels and pedestals should be tested to AS 4154, which refers to the AS 4155 series test methods covering concentrated, ultimate, impact and rolling loads, and loads applied to pedestals. Ask your supplier for test evidence against that standard as part of the specification.
Finish
Panels can take carpet, vinyl, timber or tile finishes. The finish is where the floor becomes part of the workplace: it affects acoustics, look, cleaning and how panels are lifted later. Because the floor finish is a fit-out decision as much as a services one, we recommend choosing it together with the rest of the interior. See the best floor finishes for a Sydney office fit-out for how finishes compare.
Australian rules that apply
A raised floor is not a standalone product. It sits inside the wider building and electrical rules.
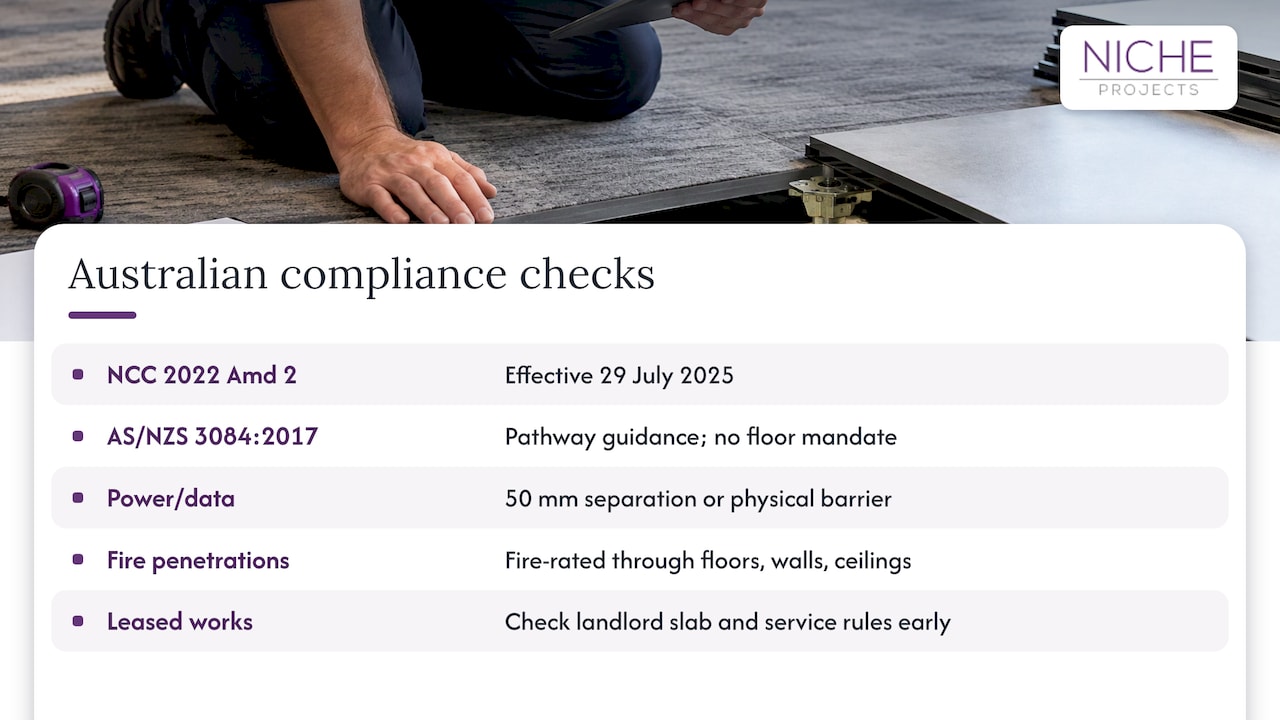
The National Construction Code (NCC). The NCC is Australia’s primary set of technical design and construction provisions, setting minimum levels for safety, health, amenity, accessibility and sustainability. The current edition is NCC 2022 Amendment 2, which took effect on 29 July 2025 and aligns the code with the updated Disability (Access to Premises: Buildings) Standards. Accessibility matters for floors: door thresholds and level changes at the edge of a raised area need to work for everyone who uses the space, including people using wheelchairs or mobility aids.
Telecommunications pathways. AS/NZS 3084:2017 gives guidance on planning and installing pathways and spaces for communications cabling in commercial buildings. Its scope text makes clear it does not mandate a raised floor or ceiling distribution choice. The designer chooses based on application and constraints. In Australia, the NCC, AS/NZS 3000 and the ACMA-related requirements still apply.
Separating power and data. AS/NZS 3000 sets minimum separation between data cabling and mains power. One Australian engineering memo gives working figures of 50 mm between power and telecommunications cables, or a physical barrier, and notes the NCC requires fire-rated penetrations through floors, walls and ceilings. A licensed electrician and cabler should confirm what applies to your layout, and your building certifier signs off the fire and compliance side.
Fire and landlord requirements. Penetrations, fire suppression in the void and the building’s base-build rules all need checking. In leased space, your landlord’s building manager will have its own requirements for works to the slab and services. Raise these early in the design stage.
Planning the services side
Most problems with raised floors are coordination problems, not product problems. Cabling routes, floor box positions and trade sequencing have to be agreed before pedestals go down, because panels cannot be cut and floor boxes set until the layout is final.
A planning process that works looks like this: a site survey of slab levels, finished floor height, existing services and loads, then agreement on pedestal layout, floor box positions and cable routes. Cost and timeline depend on floor area, finished height, load rating, finish and cabling volume. For the cabling side, this overview of network rack installation, planning, fitting and cabling explains how rack positions and cable routes are worked out before the physical install, which is the same discipline a floor void needs.
A few practical points:
- Keep power and data apart in the void, with barriers where separation distances cannot be met.
- Do not use pedestals as pulleys when drawing in cable. Installation guidance warns against it.
- Leave spare capacity. The same engineering memo suggests 20 to 25% spare capacity in cable trays. Design the void with growth in mind.
- Plan cleaning. Raised floors can’t usually be mopped, so vacuuming is the usual approach, and individual panels can be lifted for maintenance.
How installation runs
Installation follows a set order, and each step has a place where it commonly goes wrong.
- Survey and layout. Measure slab levels and agree the layout drawing. Errors here flow into every panel.
- Prepare the slab. The floor should be dry and clean, with cabling work finished where it needs to be before pedestals go in.
- Set pedestals. They are fixed to the subfloor and adjusted to the target height, with stringers connecting the heads where the system uses them.
- Lay panels. A UK installation guide specifies maximum 1 mm gaps between panels, overall level within tight tolerances and a small maximum height difference between adjacent panels before loading. Check what tolerances your supplier works to.
- Cut floor boxes and perimeter panels. This is where layout changes late in the project cause rework.
- Final level check and finish. Levels are checked again, then the finish goes on or panels arrive pre-finished.
Panels should be lifted and replaced using the proper lifting tool, so tell your facilities team how to do it from day one.
Where it fits in an office fit-out
A raised floor touches nearly every other trade: ceilings, partitions, joinery, electrical, data, mechanical and finishes. If the floor is treated as a late add-on, you risk clashing ceiling heights, partitions that do not meet the floor properly and cabling that has to be redone.
That is why it belongs in the design brief. When we plan a Sydney office, workplace strategy comes first: how people will work, how often the layout will change and how much technology you need to support. That tells you whether a raised floor, a ceiling-based approach or a mix suits each part of the floor. Space planning then fixes desk and room positions, and construction management sequences the trades so the floor, ceilings and partitions meet cleanly. Our guide to managing your office fit-out walks through that sequence.
Partitions matter too. Where partitions land on the floor, and whether they run to slab or sit on panels, is decided during design. See how to make the most of your office partitions.
Questions to settle before you commit
Bring these to your first design meeting:
- What changes most? If layouts, desks and technology change often, flexibility is worth more.
- What is under the floor? Power and data only, or air as well?
- What is the slab-to-slab height? Check it against ceiling targets.
- What loads? Standard desks, or racks, safes and archive storage?
- What does the landlord require for works affecting the slab and services?
- Who owns maintenance? Your facilities team needs lifting tools, a panel plan and cleaning guidance.
Planning one with Niche Projects
If you are weighing a raised access floor for a new office or a refurbishment, we plan it with the whole project: workplace strategy, design, space planning, fit-out and construction management for commercial clients across Sydney. You can see how we run projects on our Sydney office fitout page, or start with Sydney office design if the floor is still a question inside a bigger brief.
FAQ
Is a raised access floor the same as a raised floor or computer floor?
Yes. Access floor, raised floor, platform floor, computer floor and suspended floor all describe the same system of removable panels on pedestals above a slab. “Computer floor” is the older name, from when data rooms were the main use. Today offices use them for power, data and sometimes air.
How high is a raised access floor in an office?
Offices typically use system heights of 100 to 250 mm. Low-profile systems start at around 41 mm, and deeper voids are used for underfloor air distribution or computer rooms. Your final height depends on what runs beneath and on your slab-to-slab clearance.
Which Australian standard covers raised access floors?
AS 4154, “General access floors (elevated floors)”, is the standard panels and pedestals should be tested to, with test methods in the AS 4155 series. Cabling in the void must also meet AS/NZS 3000 and the NCC. Your certifier and licensed electrician confirm what applies to your building.
Can you mop a raised access floor?
Usually not. Vacuuming is the usual cleaning method, and water on panel finishes should be avoided per the manufacturer’s instructions. Individual panels lift out for cleaning the void when needed.
Sources
- Raised access floor guide, Tate
- A Specifier’s Guide to Raised Access Floors, ASP Floors
- Raised Floors: Benefits and Considerations, Keksia
- Environmental Product Declaration, ASP Floors
- Raised Floor Systems Melbourne, Sustainable Access Floor Solutions
- Raised Flooring FAQ, Accessflooring.com
- Raised floor, Wikipedia
- National Construction Code 2022 dataset, data.gov.au
- General NCC, ABCB CodeMark
- AS/NZS 3084:2017, Standards Australia Store
- AS/NZS 3084:2017(R2023) scope
- Cable Tray and Conduit Coordination in Ceilings
- Access Flooring Perth, Elite Cabling Solutions
- Raised Access Floor Installation Guide, AccessFloorStore
- Raised floors, BUILD.com.au
- Network Rack Installation: Planning, Fitting and Cabling