
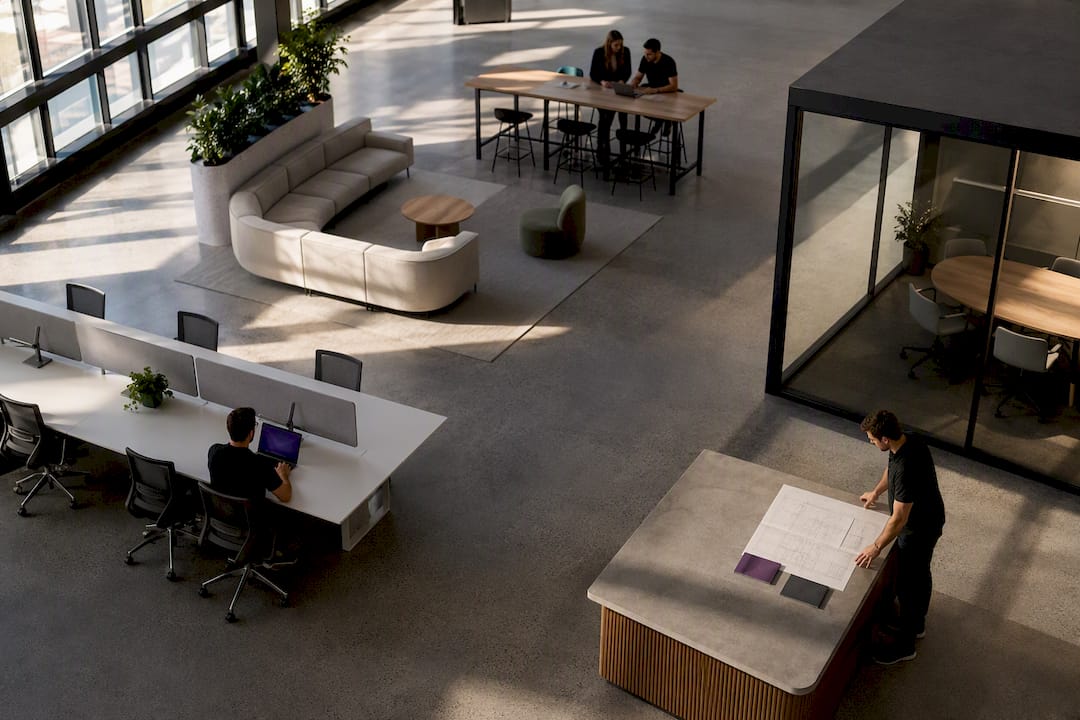
Design a startup office as a behaviour-led, phased fitout: invest first in essential infrastructure, create flexible activity zones, and treat culture as a repeatable design pattern. Budget, growth rate and base-building limits on lighting, ventilation and acoustics need checking before you commit to layout. Niche Projects builds these fitouts around compliance touchpoints such as NCC Part F6, so growth does not stall on a technical surprise.
TL;DR:
- Planning for scalable layouts with activity-based zones prevents costly rework as team size increases, ensuring power, data, and HVAC can support growth.
- Prioritizing infrastructure like HVAC compliance and reliable AV over aesthetics or features creates smoother daily operations and better staff satisfaction.
- Early checks of base-building capacity and compliance guide cost-effective phased investments in power, ventilation, and flexible work zones.
- Emphasizing culture through low-cost, repeatable design elements and inclusivity features reinforces company values without expensive gimmicks.
- For teams under ten and not expecting rapid growth, a simple fitout may suffice, while larger or scaling companies benefit from a comprehensive workplace strategy consultation.
Table of Contents
- Key takeaways: a quick checklist for founders
- Why office design matters for tech startups
- Budget-conscious design strategies and phased delivery
- Designing for scalability and flexible layouts
- Reflecting culture through materiality and amenity choices
- Maximising productivity: acoustics, lighting and environmental controls
- Common startup design mistakes to avoid
- Client case study: a fitout that scaled with headcount
- How Niche Projects can help with your fitout
- Sources
- FAQ
Key takeaways: a quick checklist for founders
Before you brief a designer or builder, get these basics locked down.
-
Agree your growth assumptions in writing: headcount in 6, 12 and 24 months, and which roles are hybrid versus in-office.
-
Set a phased budget rather than one lump sum, so early spend goes on infrastructure, not furniture.
-
Confirm base-building constraints on power, HVAC capacity and acoustic separation before signing a lease extension or fitout contract.
-
As a rough guide, plan for a mix of individual focus seats and shared flexible seats rather than a fixed desk per person.
-
Call in a mechanical, electrical or structural consultant the moment a change might affect HVAC load, NABERS rating or the building’s fire services.
Why office design matters for tech startups
Office design is not decoration. It is a lever on how people work, who chooses to work with you and what investors infer when they walk through the door.
Behaviour-led spaces (built around what teams actually do, not what the floor plan looks like on paper) shape how well people collaborate and how easily they can concentrate. Post-pandemic survey data shows that privacy, access to daylight and personal control over the environment are among the strongest predictors of workplace satisfaction and productivity, and that many offices still fall short on these fronts as attendance patterns shift, according to a survey of post-COVID work styles.
For a startup, the office is also a signal. Candidates read it as a proxy for how the company treats people, and investors read it as a proxy for discipline and growth trajectory. A cramped, ad hoc space during a funding round tells a different story than a fitout that clearly scales.
The practical test is whether the design ties to outcomes you can track: desk and meeting room utilisation, staff satisfaction scores and noise complaints. When utilisation climbs or the layout no longer matches team structure, that is your trigger to plan a refit rather than a full fitout from scratch.
Budget-conscious design strategies and phased delivery
Spending everything on day one is the most common way startups waste fitout budget. A phased model protects cash while still giving the team a usable space at each stage.
- Phase one: essential infrastructure. Power distribution, data cabling, ventilation and basic HVAC compliance come first, because retrofitting these later means ripping out finished work.
- Phase two: flexible workspace. Demountable partitions, modular desking and shared collaboration nodes go in once the infrastructure is proven.
- Phase three: culture amenities. Breakout areas, wellness rooms and the finishing touches that express identity come last, once headcount and behaviour patterns are clearer.
Within that sequence, prioritise spend on collaboration nodes, reliable AV for hybrid meetings, HVAC compliance and data infrastructure. These are the things that cause daily friction when they are missing and are expensive to add after the fact.
Cost-saving tactics that hold up over multiple growth stages include reusing existing furniture where it still functions, choosing modular systems that can be reconfigured rather than replaced, and staging procurement so you are not carrying stock or fitout debt you do not yet need. Local trades familiar with your building’s base services also tend to spot compliance issues before they become expensive change orders.
Pro Tip: Ask your building manager for the tenant fitout guide before you finalise layout drawings. It usually flags submetering, lighting load limits and acoustic separation rules that change your design brief.
Designing for scalability and flexible layouts
Startups that avoid expensive rework build layouts that flex before headcount forces the issue. Activity-based zoning is the core tool: allocate a mix of dedicated focus seats and shared flexible seats, rather than a fixed desk for every person, so the ratio absorbs new hires without new floor area.
Infrastructure needs to scale with the layout, not just the headcount. Power and data distribution should be planned in flexible grids rather than fixed points, so a new bank of desks does not mean new cabling runs. HVAC and electrical load planning, plus submetering, matter here too: tenant fitout guidance for major commercial buildings requires tenants to manage supplementary HVAC and lighting loads within the base-building’s capacity, and to coordinate any additional draw with the landlord (see the Investa tenant fitout guide). Skipping that check is a common cause of mid-fitout delays.
On furniture and partitions, favour demountable partition systems and plug-and-play power and data modules over fixed walls and hardwired points. A layout that can move a meeting room wall or add a bank of desks over a weekend, without an electrician re-running cable, is the difference between a scalable office and one that needs a full refit every time the team doubles. For more on sequencing this kind of growth, see our guide on designing your office for growth.
Reflecting culture through materiality and amenity choices
Culture shows up in the details staff notice every day, not in a single statement piece in reception. The strongest approach is to translate stated values into repeatable design choices: transparency becomes glazed meeting room walls instead of closed doors, inclusion becomes a parents’ room or a quiet, multi-faith space rather than a slogan on the wall.
Low-cost authenticity tends to outperform expensive custom joinery. Local artwork, recycled or repurposed joinery, and a handful of curated cultural moments can carry as much weight in recruitment and retention as a costly feature wall, and they scale more easily across a second or third office. Design features from workplaces like Atlassian’s Melbourne HQ show this: a mix of flexible town-hall spaces, quiet workrooms and smaller cultural gestures, rather than one grand gesture.
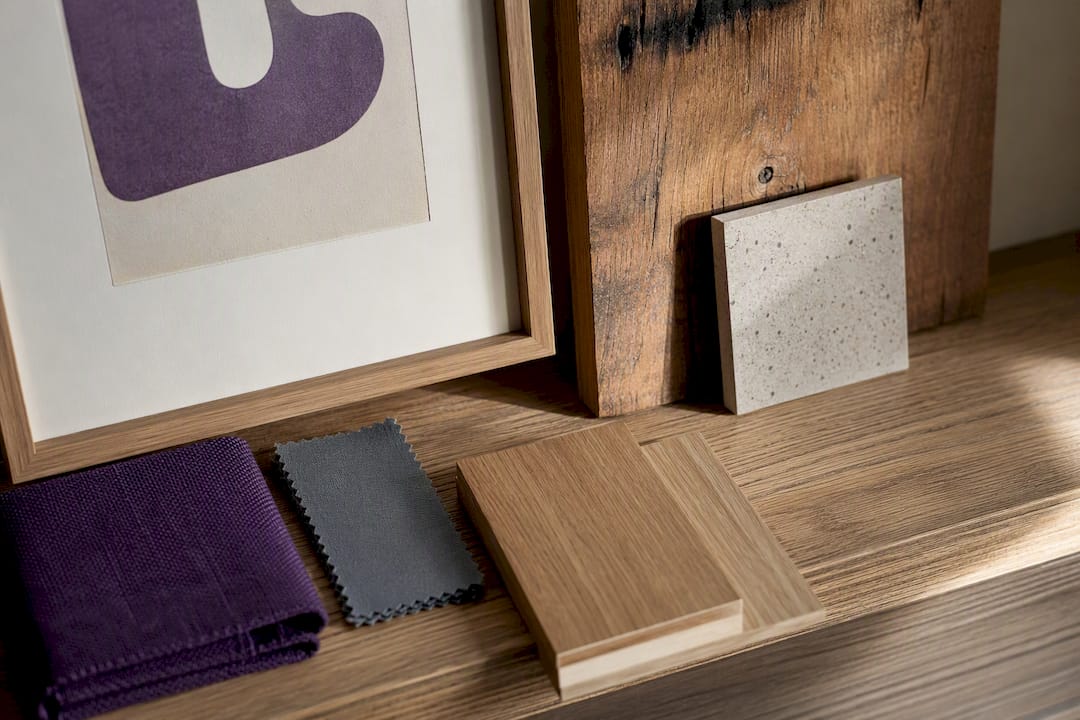
The trap to avoid is the one-off gimmick, a slide, a novelty meeting pod, that looks good in a photo but does not serve daily work. Every cultural design choice should also meet basic accessibility and inclusivity standards, or it is decoration, not culture.
Maximising productivity: acoustics, lighting and environmental controls
Noise, light and air quality do more to determine whether people can concentrate than any furniture choice. Acoustic zoning is the first lever: separate focus areas from collaboration zones, add phone booths for calls, and specify acoustic separation (Rw ratings) between meeting rooms and open work areas, following the separation expectations set out in tenant fitout guidance.
Lighting has both a compliance and a wellbeing dimension. AS/NZS 1680 sets task-specific illuminance targets, with general office tasks typically requiring maintained illuminance levels specified by standards such as AS/NZS 1680, a figure designers must adjust for light loss factors when specifying installed lux levels, according to AS/NZS 1680 lux guidance. NCC Part F6 adds daylight and ventilation minimums for habitable and occupied spaces, referencing standards like AS 1668 and AS/NZS 3666.1, as set out in NCC Part F6. Task lighting fills the gap wherever ambient light alone will not meet those targets, particularly in deep floor plates.
For ventilation and indoor air quality:
- Engage a mechanical consultant early if you plan denser seating, additional meeting rooms or extra IT load, since all three affect airflow and cooling capacity.
- Give staff simple controls, like adjustable blinds, local fans or operable windows, to improve their perceived comfort even where centralised HVAC cannot be tuned per desk.
- Check daylight access at the design stage rather than after fitout, since retrofitting glazing is far more disruptive than adjusting furniture placement.
Common startup design mistakes to avoid
Founders tend to make the same handful of errors, and each one is avoidable with an earlier check.
- Prioritising a statement reception or feature wall over air quality, daylight and noise control, which are what staff notice every day.
- Locking into a single, fixed layout instead of modular, role-based zones that can be reconfigured as the team grows.
- Skipping an early check of base-building services and fitout constraints, then discovering HVAC or power capacity cannot support the plan.
- Treating culture amenities as the starting point rather than the last phase, ahead of the infrastructure that actually supports daily work.
Client case study: a fitout that scaled with headcount
A Sydney-based technology client approached a workplace design firm with a familiar brief: rapid hiring forecast over the next 18 months, a fixed budget band, and an existing tenancy with limited spare HVAC and power capacity. The base-building constraints meant any new load had to be modelled and submetered before layout decisions were finalised.
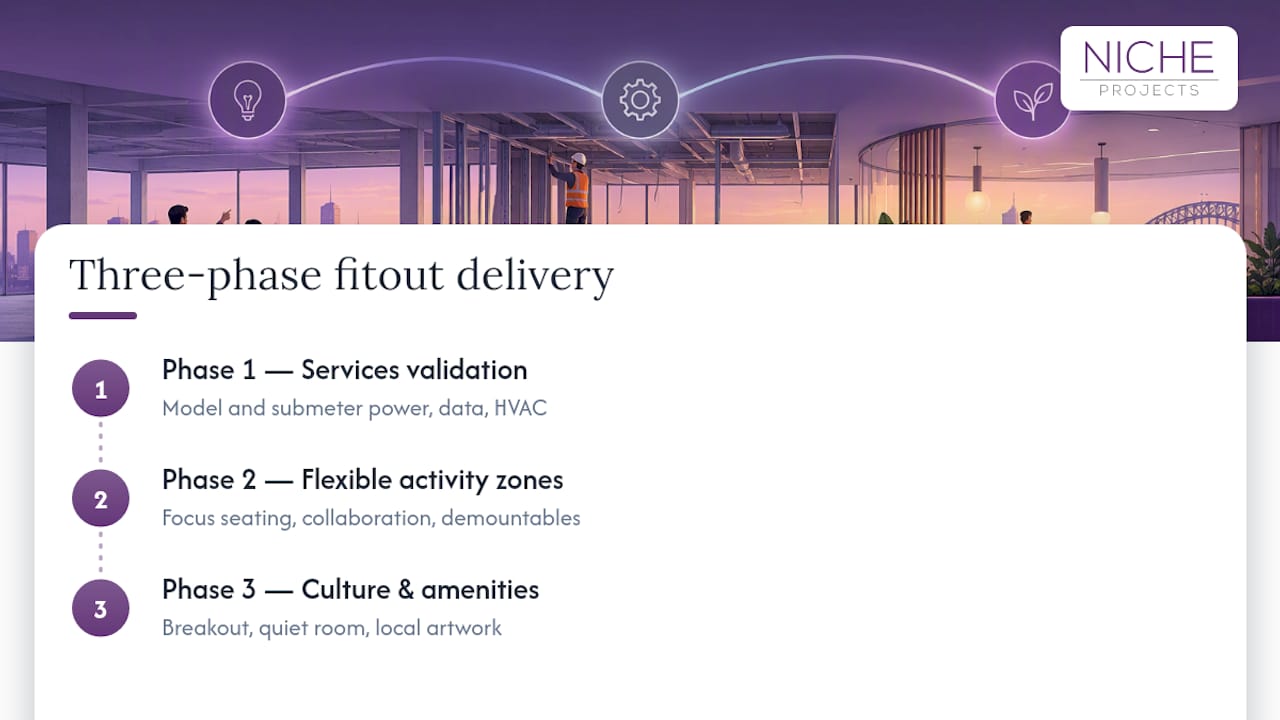
Delivery followed the phased model. Phase one addressed power distribution, data cabling and ventilation compliance, confirmed against the building’s base services. Phase two introduced flexible activity zones: a mix of focus seating, shared collaboration nodes and demountable partitions that could move as teams reorganised. Phase three added the cultural layer, breakout space, a quiet room and local artwork, once the working patterns of the growing team were clearer.
The client reported smoother onboarding of new hires without the disruption of a second major fitout, and a layout that absorbed headcount growth within the existing footprint. The next step for that client is a facility maintenance arrangement to keep the space aligned as the team keeps growing.
How Niche Projects can help with your fitout
Reading about phased, behaviour-led design is one thing. Getting it built without blowing your budget or your timeline is another, and that is the gap Niche Projects is built to close for growing technology companies.
Our services cover the full sequence: Workplace Strategy to define your growth assumptions and space brief, Sydney Office Design to translate that brief into a layout, and Sydney Office Fitout to deliver it in phases, backed by in-house construction management so infrastructure, partitions and finishes are coordinated rather than handled by separate contractors.
If your team is under about ten people and not yet forecasting rapid hiring, it is often reasonable to delay a formal engagement and focus on a simple, well-lit fit-out instead. Once growth is forecast or your current space is visibly constraining hiring or collaboration, a workplace strategy consultation is the more efficient starting point. You can begin with our office design for startups service page to see how a phased brief comes together.
Sources
For the regulatory detail behind this guide, see NCC Part F6 on light and ventilation, and AS/NZS 1680 lux guidance for illuminance targets. On workplace expectations, the post-COVID work styles survey and Harvard Business Review’s hybrid work coverage are useful background on shifting employee needs.
- Part F6 Light and ventilation | NCC
FAQ
What is behaviour-led office design?
Behaviour-led design means planning space around what teams actually do, focus work, calls, collaboration, rather than around a fixed org chart or desk count. It typically produces a mix of focus seats, shared collaboration nodes and quiet rooms instead of one uniform desk layout.
How much should a startup budget for office design?
There is no fixed figure, since it depends on lease terms, base-building condition and how much infrastructure work is needed. A phased approach, infrastructure first, then flexible workspace, then culture amenities, lets a startup spread spend across growth stages instead of committing a single lump sum upfront.
What Australian standards apply to office fitouts?
The two most relevant references are NCC Part F6, which sets daylight, artificial lighting and ventilation requirements for occupied spaces, and AS/NZS 1680, which sets task-specific illuminance targets such as around 320 lx for general office work. A fitout also needs to respect the base building’s own tenant fitout guidance on power and HVAC load.
Should a small startup hire a workplace strategy consultant?
A very small team without near-term hiring plans can often manage with a simple, well-lit fit-out and no formal consultant. Once growth is forecast, or the current space is starting to limit hiring or collaboration, a workplace strategy consultation, such as the one offered by Niche Projects, becomes the more efficient starting point.