

For corporate tenants, speculative suites design means a workplace-strategy-led tenant fit-out that prioritises productivity, culture and measured outcomes, not a landlord’s generic spec suite. Choose this approach when your goals include lifting output, shaping culture and retaining staff. Niche Projects and evidence from post-occupancy studies and government fitout guidance back this practitioner-led approach.
TL;DR:
- A bespoke fit-out driven by workplace strategy ensures the space aligns with your organization’s goals for productivity, culture, and staff retention, unlike generic landlord specifications.
- Prioritize zoning based on activity, control acoustics and privacy, and incorporate daylight and biophilic elements to significantly improve staff wellbeing and perceived productivity.
- Lock major layout and systems decisions at the design freeze stage, and include contingency funds to manage risks from existing building conditions and late design changes.
- Engage stakeholders continuously through structured workshops, and involve compliance consultants early to ensure smooth approval processes and adherence to regulations.
- Conduct post-occupancy evaluations around three months after move-in measuring occupant satisfaction, environmental quality, and space usage to verify outcomes and inform future improvements.
Table of Contents
- What this term means for your organisation
- Design principles that actually drive productivity and wellbeing
- Project stages, timeline and cost control
- Compliance and approvals you must factor into the brief
- How to write a brief that links design to measurable outcomes
- Measuring success after handover: POE, maintenance and iterative fixes
- Stakeholder engagement strategies during the design phase
- Procurement process guidance for selecting and managing contractors
- Risk management practices for bespoke fit-outs
- How Niche Projects can help
- Sources
- FAQ
What this term means for your organisation
In this guide, speculative suites design refers to a tenant-directed fit-out shaped around your organisation’s own goals, not a pre-built space a landlord fits out to attract any tenant. The beneficiaries are the people who work in the space: staff who need better focus, teams who need to collaborate, and the organisation that needs the layout to reflect how it actually operates.
The difference matters because a generic spec suite is designed for broad appeal and fast leasing, while a workplace-strategy-led fit-out is designed around your headcount, your activity mix and your brand. That distinction shapes everything from the number of meeting rooms to how sound travels between teams.
As the tenant, you typically own the decisions that a landlord’s design team cannot make for you: how your brand shows up in the space, which departments sit next to each other, and how zones are split between focused work, collaboration and quiet space. Those calls set the ceiling on how well the finished suite actually performs, regardless of how good the finishes look on the day you sign off.
Design principles that actually drive productivity and wellbeing
Layout and interior design are the largest predictors of productivity and creative output in high-performance offices, ahead of certification status alone. Indoor environmental quality and privacy are also strong predictors of how staff rate their own productivity and health. Separate research into Australian certified open-plan offices found that spatial comfort, noise control, visual privacy and a sense of personal control over one’s environment are commonly reported as strong predictors of perceived productivity and satisfaction.
That evidence points to a short list of priorities worth insisting on in any brief:
- Zone for activity, not headcount alone, separating focus work, collaboration and quiet retreat spaces.
- Control acoustics with layout, materials and enclosed rooms rather than open-plan alone.
- Protect visual privacy for concentrated tasks and sensitive conversations.
- Manage air quality and thermal comfort through mechanical services sized for actual occupancy.
- Fit ergonomic, sit-stand workstations as the baseline, not an upgrade.
- Bring in daylight and biophilic elements such as planting and outlook where the floor plate allows.
Activity-based working suits organisations with varied daily tasks and a mix of solo and team work; more traditional, largely assigned layouts still suit teams with high confidentiality needs or fixed equipment. The office design and mental health relationship is well established in practice, and getting the zoning wrong undoes the benefit of everything else in the brief.
Pro Tip: Ask your designer to map each zone against a real day in the life of a team, not against a generic floor plan template.
Project stages, timeline and cost control
A fitout follows a sequence for good reason: each stage locks in decisions the next stage depends on. Government fitout guidance sets out a project brief and budget, a project programme, schematic and developed design, tender and construction, and handover, each with its own approvals.
- Brief and budget: agree goals, headcount, activity mix and cost ceiling.
- Project programme: set milestone dates and who signs off at each one.
- Schematic design: test layout options against the brief.
- Developed design and design freeze: lock major decisions before documentation.
- Contract documentation: convert the frozen design into buildable drawings.
- Tender and construction: select a contractor and build.
- Handover and post-occupancy evaluation: commission services and test outcomes.
Design freeze exists because early decisions are much cheaper to change than late ones. Moving a wall on a plan costs a redraw; moving it after the frame is built costs demolition, rework and delay. Locking major layout and services decisions at developed design, then managing anything after that through a formal variation process, helps keep cost and programme under control.
At each milestone, require a signed brief, an updated programme with dates, a documented design freeze point, and written contractor sign-off before construction starts. Build contingency into the budget for the tender and construction stage, where unknowns in existing services and building fabric tend to surface. Guidance on managing your office fit out covers how to keep this sequence on track once the builders are on site.
Compliance and approvals you must factor into the brief
The National Construction Code governs how a fitout must perform, and it allows two routes to compliance: Deemed-to-Satisfy provisions, which follow prescribed solutions, or Performance Solutions, which must demonstrate equivalent performance through accepted verification methods, expert judgement or comparison with the deemed-to-satisfy path. Choosing a Performance Solution anywhere in the design, such as an unconventional egress path or an alternative fire strategy, adds verification work that needs to be planned for, not discovered mid-tender.
Beyond the code itself, tenants commonly need:
- Building-owner approval, since most landlords require sign-off on fitout plans before work starts.
- Coordination with the original building consultants, who may need to approve changes to base-building services.
- Fire compartmentation checks wherever partitions or ceilings change existing fire-rated elements.
- Accessibility compliance for path of travel, amenities and workstation layout.
- IEQ verification and services coordination where mechanical or fire systems are altered.
Queensland Government fitout guidance notes that confirming owner-imposed constraints early avoids rework later in the programme. Engage a compliance consultant at the brief stage for any Performance Solution, well before design freeze.
How to write a brief that links design to measurable outcomes
A brief only earns its keep when it ties design choices to business outcomes procurement can actually judge. At minimum, it should cover:
- Business goals: what the space needs to achieve, not just how many desks it needs.
- Headcount and activity profile: current and forecast numbers, and how people actually work.
- Space types and adjacencies: which teams and functions need to sit near each other.
- Sustainability or certification aims, if targeting a Green Star or similar rating.
- Budget and timeline, stated as a range with a stated contingency.
Set measurable targets alongside the brief: an occupant satisfaction goal, a utilisation target for meeting rooms and desks, and a fixed date for the first post-occupancy evaluation. Name who signs off the brief, the design freeze and the final handover, since unclear governance is where most scope creep starts.
Pro Tip: Attach a one-page adjacency diagram to the brief. It resolves more disputes than pages of written requirements ever do.
Measuring success after handover: POE, maintenance and iterative fixes
A post-occupancy evaluation tests whether the finished space delivers what the brief promised. It should cover occupant satisfaction, perceived productivity, indoor environmental quality and how spaces are actually being used. Research on Australian offices suggests a short evaluation around 3 months after move-in, followed by a fuller assessment at 9 to 12 months, balancing settling-in effects against genuine patterns of use.
Someone independent of the design and construction team should run the POE, so findings translate honestly into a punch-list of fixes rather than a defence of decisions already made. At handover, chase down:
- Air system commissioning records and confirmation of design airflow rates.
- Warranties for finishes, furniture and mechanical equipment.
- Cleaning and maintenance regimes matched to the materials actually installed.
Stakeholder engagement strategies during the design phase
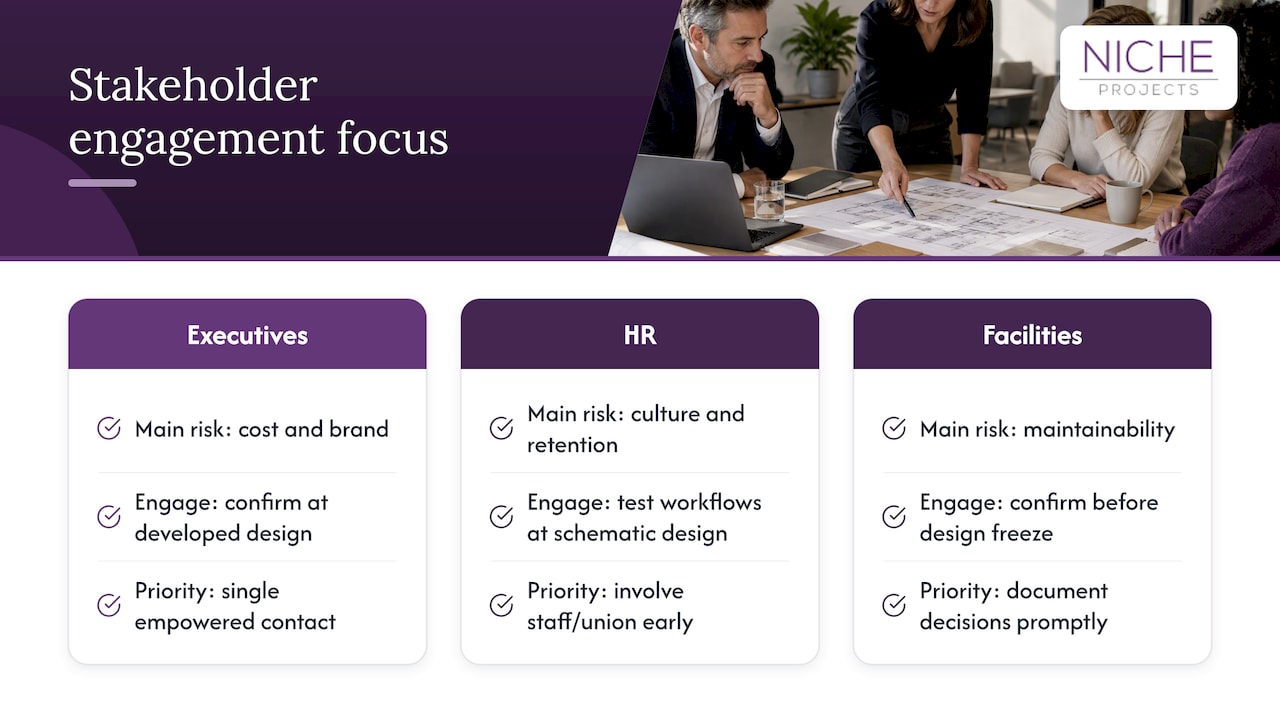
The brief sets direction, but ongoing engagement is what keeps a design aligned with real needs as it develops. Executives, HR, IT and facilities all have a stake in the outcome, and each sees a different risk: executives worry about cost and brand, HR about culture and retention, facilities about maintainability.
Running structured workshops at each design stage, rather than a single kickoff meeting, catches misalignment while it is still cheap to fix. Schematic design is the point to test layout options against real workflows with the people who will use them, not just department heads. Developed design is the point to confirm those choices formally before design freeze locks them in.
A single point of contact on the client side, empowered to make binding decisions between workshops, prevents the common failure mode where design stalls waiting for consensus across a large committee. Documenting decisions and circulating them promptly after each workshop also protects the programme: verbal agreements that never get written down tend to resurface as disputes at tender stage.
Where a union or staff representative structure exists, involve it early rather than presenting a finished design for comment. Staff who had a say in zoning and amenity decisions tend to adapt to the finished space faster than those who did not, which shortens the settling-in period a post-occupancy evaluation later measures.
Procurement process guidance for selecting and managing contractors
Procurement for a bespoke fit-out works best as a staged process rather than a single tender. Shortlist contractors based on demonstrated experience with comparable scope and scale, then request a detailed proposal against the frozen design and documentation, not the early schematic concept.
Evaluate proposals on programme realism, not just price. A tender that promises the shortest timeline with no allowance for approvals, services coordination or contingency is a schedule risk in disguise. Ask each shortlisted contractor for their proposed project programme with milestone dates, and compare it against your own target dates from the brief stage.
Once appointed, manage the contractor through the same governance structure used for design: a single point of contact, documented sign-offs at each milestone, and a formal variation process for anything outside the frozen design. Site meetings should track progress against the programme, not just against the budget, since schedule slippage is often the earlier warning sign of cost overrun.
For construction-phase delivery risk specifically, resources such as NG Construction SWFL illustrate how build-programme management and contractor scope control are handled on the construction side of a project, a useful comparison point when briefing your own contractor on reporting expectations.
Risk management practices for bespoke fit-outs
Bespoke fit-outs carry different risks to a standard spec suite because more decisions are custom, which means more places for scope, cost or programme to drift. The biggest single risk is a late design change: as covered under design freeze, a change made after developed design carries cost and time penalties that compound the later it happens.
Existing building conditions are the second major risk. Base-building services, structural constraints and hidden conditions behind walls or ceilings often only surface once demolition starts, which is why a contingency allowance in the budget matters more in a fit-out than in new-build work.

Approvals risk sits alongside these. A Performance Solution under the National Construction Code that has not been scoped and verified early can stall a tender or delay an occupation certificate. Building-owner approval that arrives late in the programme can force a redesign of already-documented work.
Practical mitigation follows the same governance already built into the process: lock decisions at design freeze, budget contingency for existing conditions, and engage compliance consultants before, not after, a non-standard design choice is finalised. A documented variation process, agreed at the brief stage, keeps any change that does slip through under control rather than becoming an open-ended cost.
How Niche Projects can help
The company delivers workplace strategy, design and fit-out as one connected process, pairing strategic space planning with construction expertise so the brief, the design and the build stay aligned from the first workshop to handover. Clients can ask for a brief review, examples of comparable projects and a proposed delivery programme before committing to a design direction. Start with workplace strategy to scope the brief, or go straight to Sydney office fitout if your organisation already knows what it needs built.
Sources
- The potential of high-performance workplaces for boosting worker productivity, health, and creativity: A comparison between WELL and non-WELL certified environments
- Resource Management Guide No. 506 — Flexible and efficient workplace design guidance
- Designing healthy workspaces: results from Australian certified open-plan offices
- NCC 2025 Volume One (adopted) — governing requirements and performance solutions
FAQ
What is the difference between speculative suites design and a landlord spec suite?
Speculative suites design, as covered in this guide, is a workplace-strategy-led fit-out shaped around one tenant’s own goals, activity mix and culture. A landlord spec suite is a separate, pre-built product designed for broad appeal to any prospective tenant, and it is outside the scope of this guide.
How long does a workplace-strategy-led fit-out usually take?
Timing depends on scope, but the process runs sequentially through brief and budget, design, design freeze, documentation, tender and construction, and handover, as set out in government fitout guidance. Locking decisions at design freeze is the single biggest lever for keeping that programme on track.
Why does design freeze matter so much for cost control?
Changes made early, while a design is still on paper, cost far less than changes made once construction has started. Practitioner guidance on fitout delivery treats a defined design freeze date as standard practice for controlling both fees and programme delays.
What should a post-occupancy evaluation measure?
A post-occupancy evaluation should test occupant satisfaction, perceived productivity, indoor environmental quality and how spaces are actually used against the original brief. Research on Australian offices suggests a first check around 3 months after move-in and a fuller evaluation at 9 to 12 months.
Does Niche Projects handle both design and construction?
Yes. Niche Projects combines workplace strategy and design with in-house construction expertise, delivering both the design and the build under one connected process rather than handing off between separate providers.