
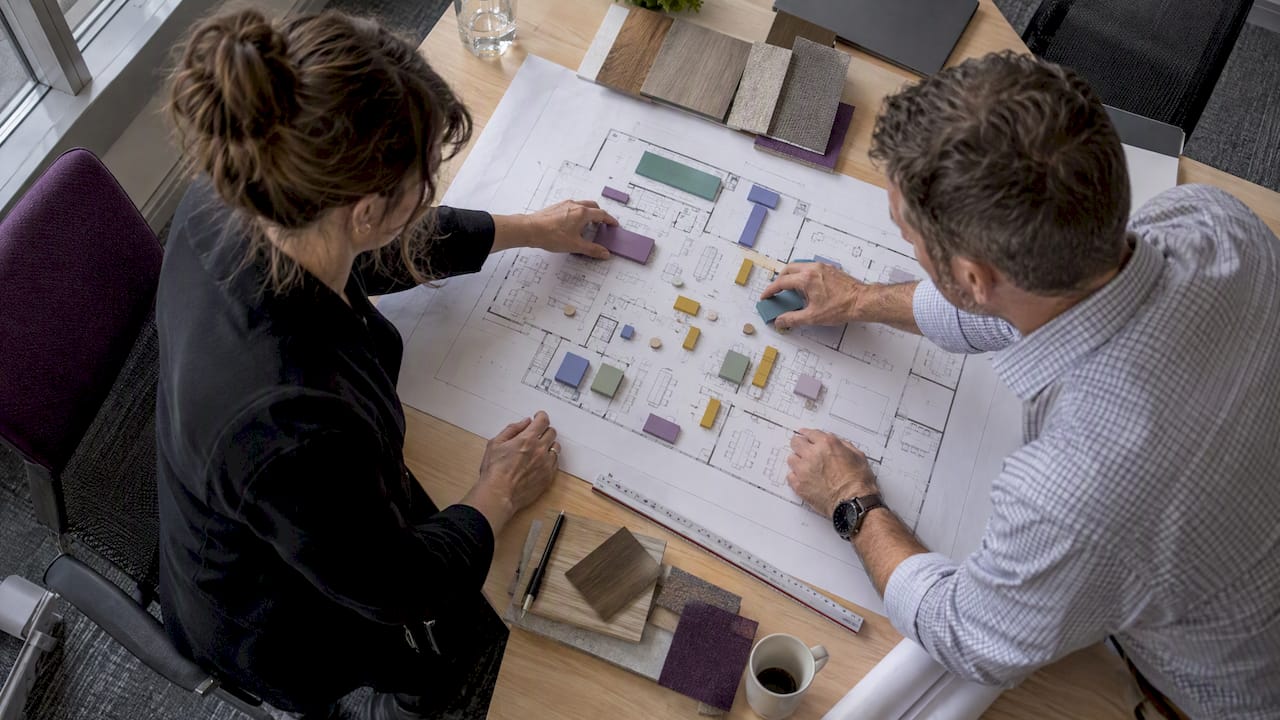
Office neighbourhood planning organises the floor into activity zones that support the work people actually do, rather than counting desks. The most effective plans combine activity mapping with acoustic and indoor environmental quality (IEQ) controls, then add operating rules that keep the layout working after move-in. Post-occupancy evidence and workplace pilots both point the same way: the design decision matters less than how it is briefed, zoned and governed. If you are commissioning a fit-out or refurbishment, start by briefing a workplace strategist before a floor plan exists.
TL;DR:
- Activity mapping and environmental controls are essential to creating effective office zones that support actual work patterns.
- Zoning should prioritize diversity, visual clarity, and adjacency principles to enhance privacy and collaboration, avoiding uniform desk counts.
- Acoustic, lighting, and ventilation specifications must meet national minimum standards and address multiple issues simultaneously for comfort.
- Piloting different layouts in short rotations and tracking space utilization helps refine zones and improve adoption rates.
- Strong governance, clear decision documentation, and integration of strategy with delivery are critical for translating planning into successful, ongoing workplace change.
Table of Contents
- What office neighbourhood planning means for your workplace strategy
- Core design principles that produce high-performing neighbourhoods
- How to arrange neighbourhoods: adjacency, sharing and territory
- Acoustics, lighting and ventilation: what to specify
- How to implement neighbourhood planning without losing adoption
- Specifications, procurement and cost drivers to plan for
- Using space utilisation data to refine the plan
- Case studies: what works in practice
- How neighbourhood planning changes culture and productivity
- How neighbourhood planning can be delivered
- FAQ
- Sources
What office neighbourhood planning means for your workplace strategy
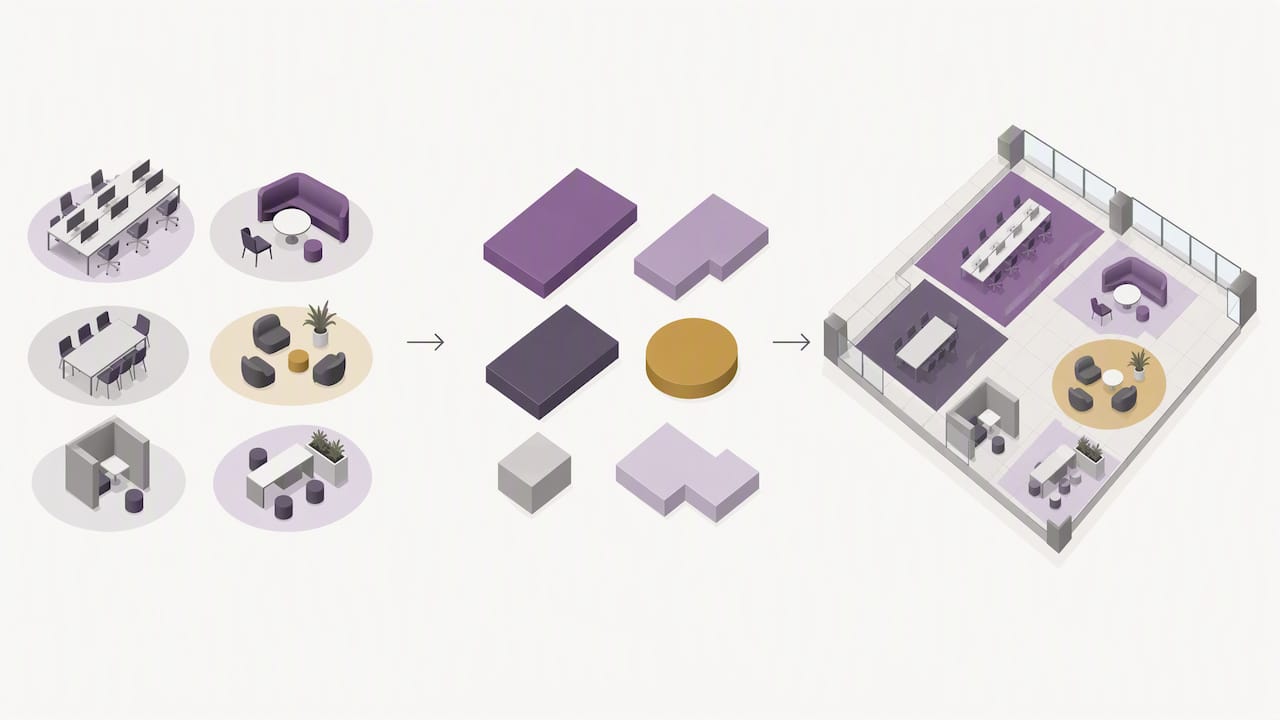
In this context, office neighbourhood planning is internal: it is the practice of grouping desks, settings and infrastructure into distinct activity-based zones inside your own tenancy, not a municipal or land-use exercise. A “neighbourhood” is a cluster of settings, focus pods, collaboration tables, social hubs and touchdown points, assigned to a team or function rather than fixed one-to-one desk allocation.
You should commission neighbourhood planning when any of these apply:
- Your organisation has moved to hybrid work and attendance no longer matches your desk count.
- You are adopting activity-based working (ABW) and need the physical layout to match the new way of working.
- Staff feedback or utilisation data shows poor spatial performance such as noise complaints, booking conflicts or underused meeting rooms.
- You are growing, relocating or refurbishing and want to avoid replicating an old floor plan’s mistakes.
A large Australian post-occupancy evaluation study of certified open-plan offices found that activity-based working offices outperformed traditional layouts on spatial comfort, noise, privacy, personal control and collaboration, based on a comparison of five ABW offices against four traditional offices within a nine-office sample. That is the evidence base for planning by activity rather than by headcount.
Core design principles that produce high-performing neighbourhoods
Good neighbourhood planning is a sequence of decisions, not a single layout sketch. Each step shapes the one after it.
- Start with activity mapping. Observe or survey how teams actually spend their time (focused work, collaboration, calls, social contact) before drawing a single zone.
- Design for zone diversity and readability. Offer a genuine mix of quiet, semi-quiet and collaborative settings, each visually distinct so staff can tell at a glance what a space is for.
- Match furniture and technology to the task. A focus pod needs different acoustic and lighting specification than a collaboration table; standardise settings by task, not by seniority.
- Bring in daylight, greenery and ergonomic basics. Biophilic features and access to daylight are consistently linked to better spatial comfort in certified Australian offices.
- Resist the temptation to plan by desk count alone. A ratio of desks to headcount tells you nothing about whether the zones match how people work.
Design characteristics that influence perceived privacy and interaction in flexible offices include zone proportion, spatial enclosure, sharing ratios and the functionality of furniture and tools, according to Chalmers research reviewing international case studies of activity-based offices. Our activity-based working guide covers the settings typically included in a mature ABW brief, and our piece on office design and mental health explains why biophilic features and access to daylight are worth protecting in the brief even when floor space is tight.
Pro Tip: Map activities before you map square metres: the zone list should come from observed behaviour, not from a template floor plan.
How to arrange neighbourhoods: adjacency, sharing and territory
Placement matters as much as the zones themselves. A quiet focus pod next to a loud social hub fails regardless of how good each setting is on its own.
- Place focus and quiet zones away from high-traffic circulation routes, lifts and kitchens.
- Buffer collaboration and social zones with transitional space such as storage, print areas or circulation, rather than placing them directly against quiet zones.
- Set sharing ratios deliberately rather than by rule of thumb; too few settings creates search time and frustration, too many wastes the floor.
- Keep specialist or highly confidential teams territorially clustered where proximity and continuity genuinely matter, while general teams can share flexible settings.
- Use consistent visual and spatial cues (flooring, colour, ceiling height, furniture type) so staff can read a zone’s purpose without a sign.
Proximity on its own does not create collaboration, and research on the proximity-privacy paradox found that some specialist teams need territorial clustering while others do better with hot-desking and brief, casual exchanges. Zoning itself materially improves perceived privacy: research on non-territorial offices found that layouts without diverse zoning can actually worsen it. Our article on quiet zones in office design goes further into placement and enclosure for focus settings.
Acoustics, lighting and ventilation: what to specify
Environmental controls are where many fit-outs quietly fail, because acoustic problems are usually caused by several things at once rather than one fixable flaw. A workable brief treats sound as blocking, absorption and masking together: partitions and doors block transmission, soft finishes and ceiling treatments absorb reflections, and background sound masking covers what is left in open zones. A single fix, like adding a few acoustic panels, rarely solves a noise complaint on its own.
Lighting and ventilation have a regulatory floor you should not go below. The National Construction Code, maintained by the Australian Building Codes Board, sets minimum technical provisions for light and ventilation in Part F6 and for sound in Part F7; your brief should state that mechanical, lighting and acoustic consultants are designing to at least these baseline provisions for your jurisdiction.
- Specify target sound reduction (Rw) ratings for partitions separating focus zones from open areas.
- Brief acoustic absorption treatments for ceilings and soft finishes in collaboration zones.
- Set a masking strategy for open-plan areas rather than relying on absorption alone.
- Confirm daylight access and ventilation rates meet NCC Parts F6 and F7 as a baseline, then exceed them where the activity needs it.
The post-occupancy data is specific on this point: certified open-plan offices in Australia showed better outcomes on noise, thermal comfort and personal control where zoning and environmental controls were handled deliberately, drawing on 8,827 post-occupancy surveys across 61 Australian offices. Poor acoustic and IEQ outcomes show up directly in spatial comfort and productivity feedback. Our guides to acoustics and office design and office air-conditioning go into the technical specification detail your consultants will need.
How to implement neighbourhood planning without losing adoption
A good floor plan still fails if nobody uses it as intended. Sequence the project in phases and treat change management as part of the design brief, not an afterthought.
- Discovery: activity mapping, staff surveys and utilisation data to understand how the business actually works.
- Concept: draft neighbourhood zones, adjacency rules and environmental specification based on that data.
- Pilot rotations: trial the layout with different cohorts for roughly 6 to 12 weeks per rotation, long enough to gather booking and post-occupancy data before committing.
- Roll-out: finalise sharing ratios, furniture standards and operating rules based on pilot results.
- Measure: track utilisation, attendance and staff feedback against a POE framework after move-in.
Governance matters as much as the plan. An executive sponsor, a workplace lead, change champions and a facilities lead each need a defined role, because Mirvac’s adaptive workplace pilot found that active curation, leadership support and simple, agreed principles were critical to higher attendance and better adoption. Flexibility without structure tends to create decision fatigue rather than engagement.
Pro Tip: Keep a clear, timestamped record of design decisions and the reasoning behind them during pilots; tools like The Intent Ledger turn meeting notes and feedback into a structured decision log that makes post-occupancy review far easier.
Specifications, procurement and cost drivers to plan for
Before a brief goes to tender, your documentation should already answer these:
- Zone definitions and adjacency rules for every neighbourhood on the floor.
- Acoustic targets (Rw ratings, absorption and masking approach) per zone type.
- A ventilation and lighting brief that states the NCC baseline your consultants are designing to.
- A hybrid audiovisual standard so meeting and collaboration zones work consistently across the floor.
- Furniture standards matched to task, not to seniority or department alone.
On procurement, a kit-of-parts approach (standardised, repeatable furniture and partition modules) keeps costs predictable and makes later reconfiguration cheaper than bespoke joinery throughout. Modular, demountable partitions also let you adjust zone boundaries after the pilot phase without a full re-fit.
The cost drivers that most often blow out a budget are mechanical and electrical (MEP) rework to meet ventilation or power requirements for new zones, specialist acoustic glazing, and bespoke joinery. Mitigate each by confirming base-building services capacity early, specifying standard glazing systems where acoustic performance allows, and reserving bespoke joinery for a small number of signature spaces rather than the whole floor. Our pre-design checklist is a useful companion document when briefing contractors on these items.
Using space utilisation data to refine the plan
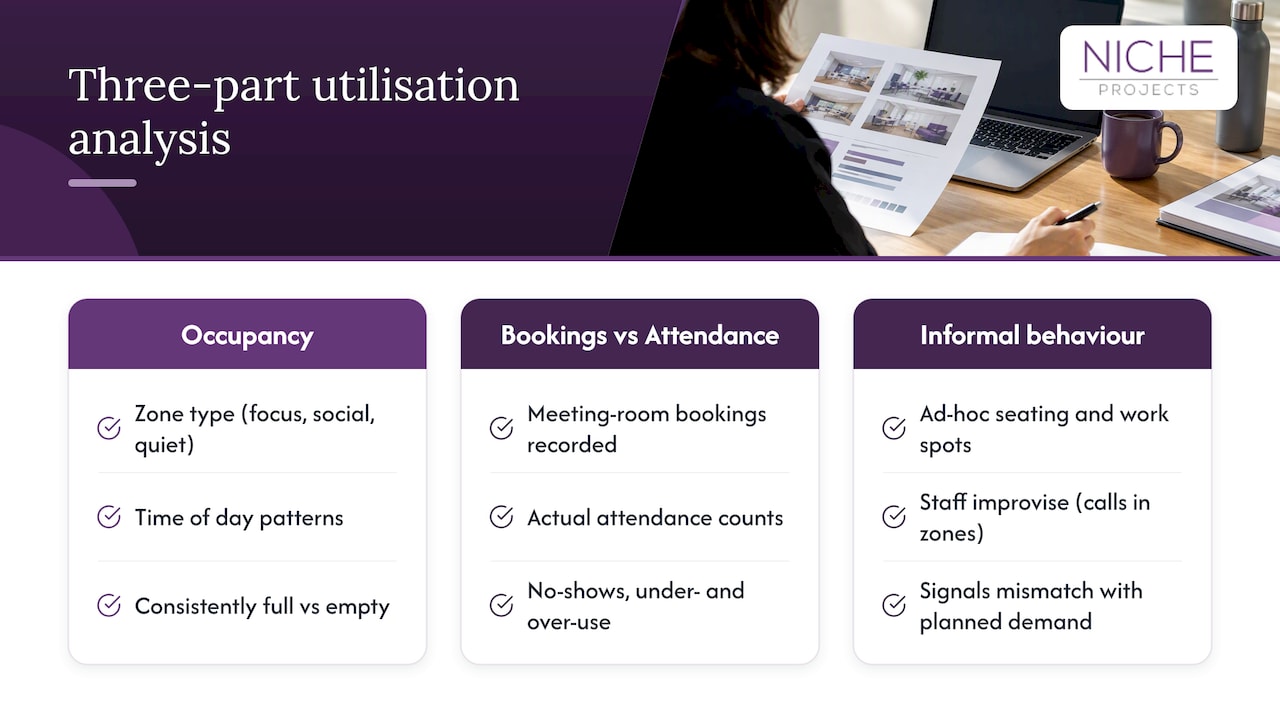
A neighbourhood plan is a hypothesis until you can see how people actually use it. Badge data, sensor counts or simple manual tip-counts over a few weeks will show which zones are consistently full, which sit empty, and where staff are improvising, such as taking calls in a collaboration zone because no quiet setting was available.
The most useful utilisation analysis looks at three things together: occupancy by zone type and time of day, booking versus actual attendance for meeting spaces, and informal behaviour that signals a mismatch between the plan and real demand. A quiet zone that is booked solid every morning but empty by early afternoon tells you something different from one that is never used at all.
Treat the first few months after move-in as a tuning period rather than a finished state. Sharing ratios, the number of focus pods and the size of social hubs are easiest to adjust early, while structural changes to partitions or services become expensive once the fit-out is complete. Reviewing utilisation data against the original activity mapping from discovery also tells you whether the organisation’s work patterns have shifted since the brief was written, which is common in any project that spans several months.
Space utilisation analysis is most reliable when paired with a staff feedback loop, since occupancy data can show where people are sitting without explaining why. A zone that is avoided because the air conditioning is weak will look the same in the data as one that is simply in the wrong location, and only direct feedback distinguishes the two.
Case studies: what works in practice
The clearest evidence of what makes neighbourhood planning succeed comes from controlled pilots rather than finished floor plans alone. Mirvac’s adaptive workplace pilot tested reconfigured, curated settings against a traditional floor and found that employees reported a substantial portion of tasks they had done at home would have been better suited to the office, a signal that the office environment itself, not just attendance policy, affects how people choose to work.
The same pilot found that reconfiguring settings without guidance created decision fatigue, while providing clear principles and change champions improved both attendance and satisfaction. That distinction, between offering flexibility and offering curated flexibility, is the recurring lesson across pilot-based implementations: a good floor plan needs an operating model attached to it.
Post-occupancy research across 61 certified Australian offices reinforces this from the opposite direction: offices that scored well on spatial comfort, noise and privacy consistently had deliberate zoning and environmental control, not simply more amenity or a larger floor plate. The lesson for a commissioning brief is to treat the pilot phase as part of the implementation, not an optional extra before roll-out.
How neighbourhood planning changes culture and productivity
The layout of a floor sends a message about how an organisation expects people to work, whether or not that message is intended. A plan with no quiet zones tells staff that focused work is not valued; a plan with no collaboration space tells them teamwork happens somewhere else. Neighbourhood planning, done deliberately, lets you choose that message rather than inherit it from an old floor plan.
The post-occupancy evidence ties this directly to measurable outcomes. Activity-based working offices scored better than traditional layouts on collaboration, personal control and furnishing comfort in the Australian POE study, outcomes that sit close to how staff describe productivity and engagement in feedback surveys. A floor that supports the actual mix of focused and collaborative work reduces the daily friction of finding somewhere to concentrate or somewhere to meet, and that friction is often what staff mean when they describe an office as unproductive.
Culture change is slower than a fit-out, so a neighbourhood plan cannot do that work alone. What it can do is remove the physical barriers to the behaviour leadership wants to encourage, whether that is more spontaneous collaboration, more focused solo work, or simply more reasons to come into the office at all. Our articles on improving office culture and encouraging socialisation with office design look at this link between layout and behaviour in more detail.
How neighbourhood planning can be delivered
We bring workplace strategy, design and construction together under one brief, which matters because the pilots and research above all point to the same risk: a plan that is designed well but implemented badly. Our workplace strategy service starts with the activity mapping and stakeholder research that should come before any floor plan, and our Sydney office design team translates that research into zoned layouts with the acoustic, lighting and ventilation briefs covered above.
Where a project moves to fit-out, our Sydney office fitout and refurbishment service carries the design through construction, and our facility maintenance and specialist trades teams handle the partitions, services and finishes that make acoustic and IEQ specifications real on site rather than just on paper. That continuity, from strategy through delivery, is how we keep a pilot’s lessons from being lost between design and construction.
If you are at the brief stage, consider requesting a workplace strategy briefing before your floor plan is finalised.
FAQ
What is the difference between office neighbourhood planning and open-plan design?
Office neighbourhood planning groups settings into distinct activity zones (focus, collaboration, social and touchdown), while traditional open-plan design typically applies one layout style across the whole floor. Evidence from Australian post-occupancy studies shows zoned, activity-based layouts score better on noise, privacy and comfort than undifferentiated open-plan floors.
How long does a neighbourhood planning pilot usually run?
A pilot rotation typically runs for 6 to 12 weeks per cohort, long enough to collect booking data and post-occupancy feedback before committing to a permanent layout, based on guidance drawn from Mirvac’s adaptive workplace pilot. Running several short rotations with different teams gives a more reliable basis for setting sharing ratios than a single long trial.
Does neighbourhood planning actually need regulatory compliance checks?
Yes. Lighting, ventilation and acoustic provisions in any fit-out need to meet at least the baseline set by the National Construction Code, specifically Parts F6 and F7, and the applicable edition should be confirmed with your consultants for your jurisdiction.
What does Niche Projects charge for workplace strategy or office design?
Pricing for workplace strategy and Sydney office design services is not published, as each brief depends on the scope of research, zoning and documentation required. Contact our team directly for a quote based on your floor size and project goals.
Can hot-desking work without harming privacy?
Hot-desking can work well when paired with genuine zone diversity, but research on non-territorial offices found that removing fixed desks without providing varied, clearly defined zones can reduce perceived privacy. Some specialist teams also do better with territorial clustering rather than full hot-desking, depending on how their work is structured.
Sources
- Designing healthy workspaces: results from Australian certified open-plan offices (Buildings, 2019)
- Adaptive workplace insight report (Mirvac, 2023)
- Study on non‑territorial offices, zoning and privacy (ABAS, JStage)
- NCC 2022 consolidated performance requirements (ABCB)