
Workplace personas are short, research-based profiles of the main ways your people work: what they do in a typical week, what they need from a space, and what gets in their way. Used well, they stop you designing for an imaginary average employee. They give you a way to decide how many desks, quiet rooms, meeting spaces and social areas your office needs, and where they should go.
This guide covers what personas are, how to build them from real data, how to turn them into a floor plan, and the mistakes we see when businesses try to shortcut the process.
TL;DR
- A workplace persona is a profile of a work style or employee segment, built from surveys, interviews and utilisation data, not from guesses or job titles.
- Most offices need four to six personas. More than that and nobody can use them in a design brief.
- Each persona should end in a design consequence: a type of setting, a ratio, a location, an acoustic or accessibility requirement.
- Personas work best with flexibility built in, because needs shift and a fixed layout ages quickly.
- Test your personas with a pilot or a mock-up before committing to a full fit-out.
Table of Contents
- What workplace personas are (and what they are not)
- Why personas matter more now
- Examples of workplace personas
- How to build personas from real data
- From persona to floor plan: a worked example
- Build in flexibility, because personas change
- Accessibility and inclusion belong inside every persona
- Common mistakes with workplace personas
- How we use personas at Niche Projects
- A short checklist before you brief a designer
- FAQ
- Sources
What workplace personas are (and what they are not)
An employee persona is a fictional but data-grounded representation of a group of people. AIHR describes it as a profile of an employee segment covering characteristics, attitudes, wants and needs. The same idea comes from marketing, where customer personas have been standard for decades.
In a workplace design context, the persona is usually organised around how someone works rather than who they are. Age, gender or seniority tell you little about whether a person needs a quiet corner for four hours a day or a table for impromptu workshops. Behaviour does.
Two clarifications help.
Personas are not personality types. A “Team Player” or “Expert” label is only useful if it attaches to an activity pattern and a spatial need. Generic archetypes such as the Team Player, Expert, Creator and Social Butterfly, listed in the AIHR guide, are a good starting vocabulary. They are not a finished brief.
Personas are not job roles. A finance analyst and a designer may share a persona if both do long stretches of focused work with occasional team check-ins. Two people with the same title may belong to different personas if one is on site five days a week and the other two.
Why personas matter more now
A single, uniform workspace made sense when everyone was in the office at the same times doing similar things. Hybrid work broke that assumption. Forbes contributor Denise Lyohn writes that Cisco studied how each persona spent the working day and created different spaces for concentrating, collaborating, learning and socialising.
The Australian evidence points the same way. A 2024 study of 5,644 Australian workers found privacy and disruption levels were the strongest predictor of perceived performance, and reported falling satisfaction with spatial environment, daylight and views, and personal control after COVID. Put simply, people notice when a space does not suit the work they are trying to do.
That is exactly the problem personas solve. Instead of arguing about whether the office should be “open” or “private”, you ask which of your people need which conditions, and for how much of their week.
Examples of workplace personas
There is no universal list. The most useful personas come from your own data. But these four patterns show up in most Sydney professional-services, tech and creative offices we would expect to meet, and they illustrate how a persona links to a design.
| Persona | How they work | What the space needs to give them |
|---|---|---|
| The Focus Worker | Long blocks of concentrated, individual work; on site 3 to 5 days | Low-distraction zones, good acoustics, ergonomic desk, control over lighting and temperature |
| The Connector | Mostly meetings, client contact and internal coordination | Bookable meeting rooms of several sizes, informal collaboration areas, easy movement between them |
| The Hybrid Visitor | In 1 to 2 days a week to meet people and do team work | Easy booking, a place to leave belongings, team neighbourhoods, quick tech set-up |
| The Maker | Hands-on, creative or project work needing space to spread out | Project rooms, wall space, flexible furniture, storage that can be reset |
The percentages are the part that matters, and they are yours to find out. If 55 per cent of your people are Focus Workers, a wall-to-wall collaborative floor will frustrate most of the team. If your Hybrid Visitors outnumber everyone else, assigned desks for all will leave half the floor empty on a Wednesday.
How to build personas from real data
The strongest personas rest on evidence from more than one source. Here is a process that works for businesses with 20 to 500 staff.
1. Gather the data you already have
Start with what is on hand: badge or door data, desk and room booking records, floor occupancy counts, HR data on working arrangements, and any engagement survey results. This tells you what people do. It does not tell you why.
2. Ask people directly
Run a short survey on activities and satisfaction. Ask how many hours a week people spend on focused work, video calls, group collaboration and informal conversation, and which of those the current office supports poorly. Follow up with 10 to 15 interviews or workshops across teams. AIHR notes that personas should be based on data and interviews with actual employees, which is why a survey alone is rarely enough.
Include people who are often missed: part-time staff, those who work from home most days, people with accessibility needs, and neurodivergent staff. Our article on neurodiversity and office design explains why sensory conditions matter to this group in particular.
3. Cluster by activity, not by department
Look for patterns. How many hours of focus work? How much collaboration? How many days on site? How sensitive to noise? Group people with similar patterns. You will usually see four to six clusters. If you have ten, merge them. A persona that cannot be summarised in a sentence will not survive the design process.
4. Write each persona on one page
For each persona include:
- A name and a one-line description of how they work.
- Their typical week: days on site, main activities, tools used.
- Their frustrations in the current space.
- What they need from a new space.
- The share of your workforce they represent, and how it may change.
Keep fictional details to a minimum. A stock photo and a made-up hobby add nothing and make the document feel less credible to executives.
5. Translate each persona into a design requirement
This is the step many businesses skip. Every persona should produce at least one measurable consequence, for example: “at least 40 per cent of seats in low-distraction zones”, or “two project rooms with wall-to-wall writable surfaces”. Without that, the persona becomes a poster in a meeting room.
From persona to floor plan: a worked example
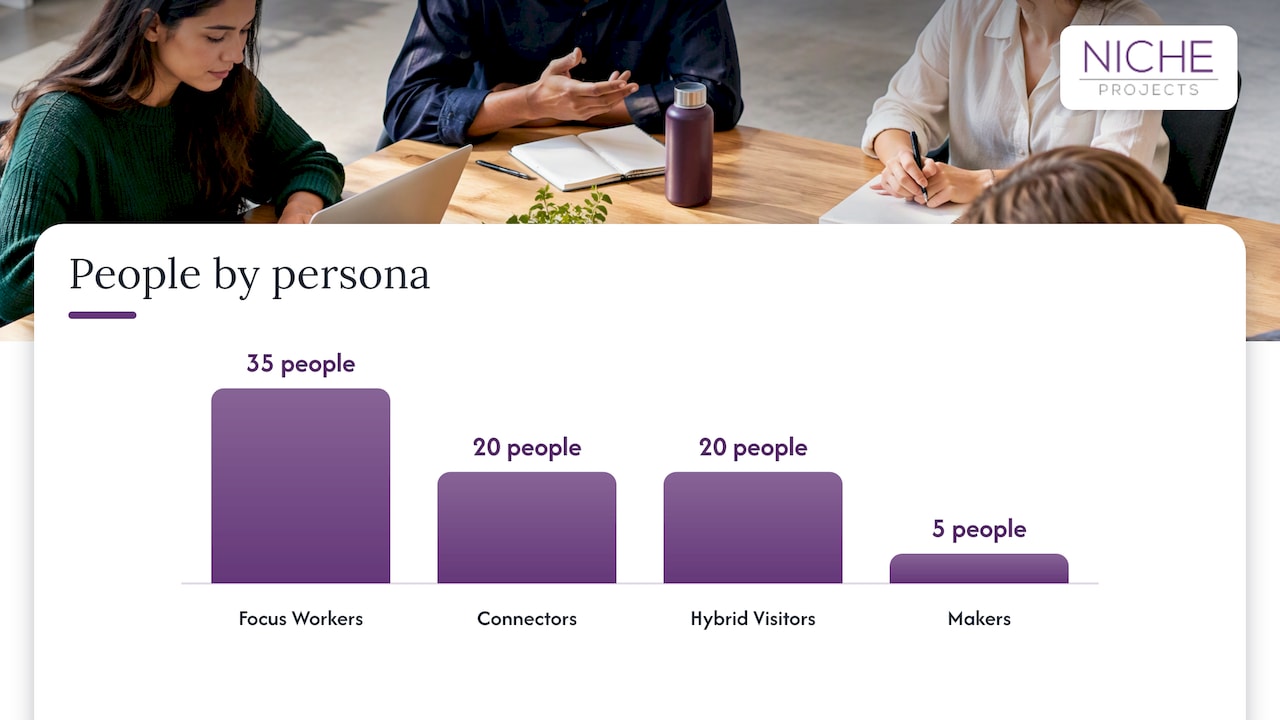
Take a hypothetical 80-person professional-services firm in the Sydney CBD preparing to renew its lease. The numbers below are illustrative, not client data.
The survey and booking data show:
- 35 people are Focus Workers, in the office four or five days.
- 20 are Connectors, spending most of their time in client or internal meetings.
- 20 are Hybrid Visitors, on site one or two days.
- 5 are Makers, a small design and analytics group needing project space.
A layout driven by those personas might:
- Provide around 35 individual seats in quieter zones for Focus Workers, with phone booths nearby for the calls that would otherwise disturb neighbours.
- Offer a mix of meeting rooms for Connectors, from two-person to ten-person, with a few acoustically separated rooms for confidential conversations. See our guide to designing offices for privacy and confidential work.
- Use shared, bookable desks for Hybrid Visitors, arranged in team neighbourhoods so they land near their colleagues. Fewer desks than headcount is a legitimate choice here, as long as the persona data supports it.
- Set aside a project room for Makers, with movable furniture and storage.
Notice what this avoids. Nobody has decided in advance that the office is “open plan” or “activity-based”. The mix emerges from the evidence. For a closer look at how flexible settings fit together, read what makes an agile workspace.
Build in flexibility, because personas change
Personas describe a moment in time. Teams grow, attendance patterns change and a project can turn a Connector into a Maker for six months.
Research from a 2025 Sydney-based study on “hackable” spaces argues that rigid layouts struggle because they ignore the gap between organisational strategy and day-to-day behaviour, and that giving employees simple ways to adapt their environment, such as modular furniture, supports their autonomy. That is a practical argument against over-engineering the “perfect” permanent layout.
In practice:
- Choose furniture that one person can move without a facilities request.
- Use partitions and screens that can be reconfigured, not only fixed walls. Our piece on making the most of office partitions covers the options.
- Plan services (power, data, lighting) so a zone can change use without major works.
- Review persona data every 12 months and compare it with actual occupancy.
Accessibility and inclusion belong inside every persona
A common error is to treat accessibility as a separate persona, as if it applied to a small group. It applies to all of them. A Focus Worker with a hearing impairment, a Connector who uses a wheelchair and a Hybrid Visitor who is neurodivergent all have needs that change what “good” looks like.
In Australia, inclusive design has a legal floor. The Disability Discrimination Act 1992 and the National Construction Code set accessibility requirements, and a Western Australian government office accommodation standards document refers to AS 1428.1:2021 provisions for office buildings. Requirements vary by building class and tenancy, so confirm them for your premises with a qualified access consultant or certifier before you finalise a design.
Our advice is to treat code as the minimum. Add accessibility and sensory questions to your survey, record them in the persona pages, and design for them from the start rather than retrofitting. For more, see our guides to inclusive office design in Australia and accessibility in the workplace.
Common mistakes with workplace personas
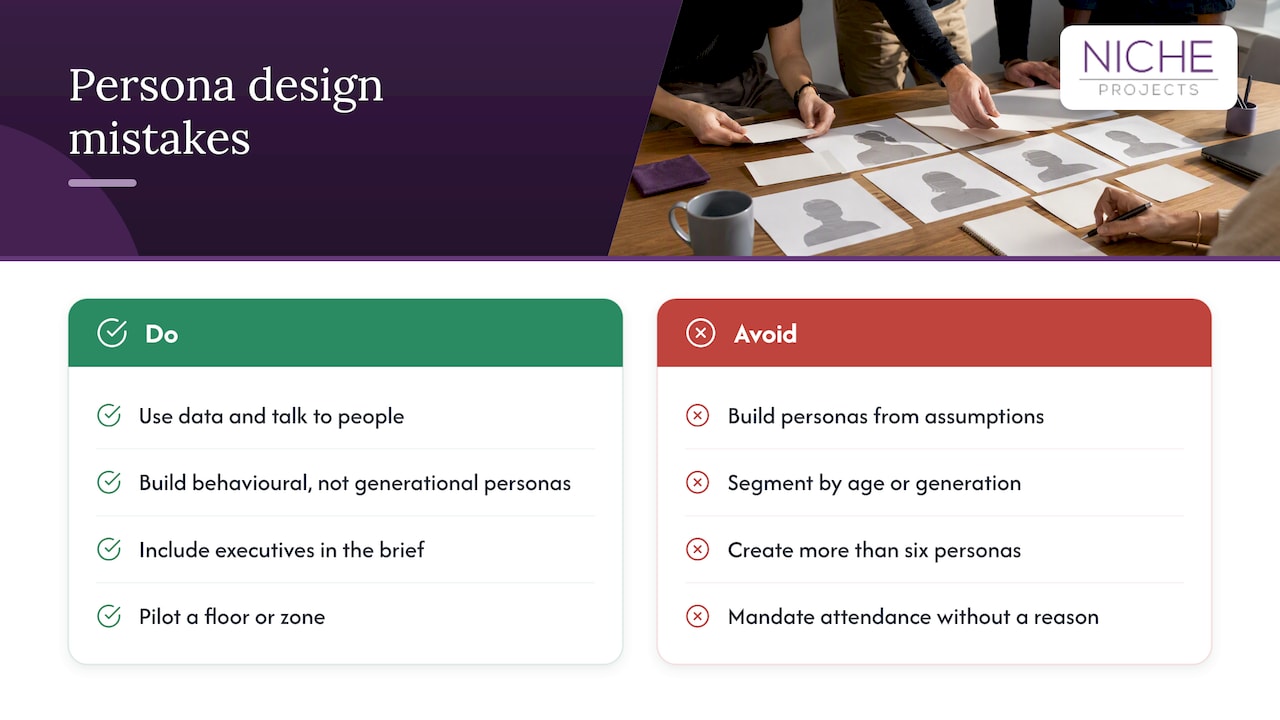
Building them from assumptions. A workshop where managers guess what staff want produces stereotypes. Use data and talk to people.
Segmenting by age or generation. AHRI’s 2025 report on older and younger workers argues that inclusivity is about more than age, and that different age groups bring different strengths. Behavioural personas serve the design brief far better than generational ones.
Creating too many. Beyond six, personas stop guiding decisions.
Ignoring the leadership persona. Executives often work differently from their teams, and a brief that excludes them tends to be overridden later.
Designing the space but not the support systems. Booking, visitor and room tools matter. A case study from Conductor, a US marketing platform company, found that consolidating desk booking, visitor management and room scheduling into one interface was key to adoption, avoiding the fatigue of multiple apps. Your Hybrid Visitors in particular will notice if finding a desk is a chore.
Mandating attendance without a reason. AHRI’s hybrid and flexible working report says leaders should involve employees in team decisions and focus on giving them space to do their jobs well, rather than requiring presence with no clear collaborative value. Personas show you which activities genuinely need the office.
Never testing. Before a full build, pilot a floor or a zone. Our article on Australian workplace culture design explains why piloting first reduces risk.
How we use personas at Niche Projects
We start every workplace strategy engagement by understanding how your people actually work, then translate that into a brief that design and construction can both deliver. Because we handle design and construction management together, the decisions made at persona stage carry through to the fit-out without being lost between consultants and builders.
If you are planning a move, a refresh or a refurbishment in Sydney, our workplace strategy service is the place to start. When you are ready to design, see our Sydney office design and office fit-out and refurbishment pages. Before you brief anyone, our pre-design checklist will help you gather the information personas rely on.
A short checklist before you brief a designer
- Do you have at least two data sources (for example, booking data and a survey) rather than opinion alone?
- Have you spoken to people from every team, including those with accessibility needs?
- Is each persona described in one page with a design consequence attached?
- Do the persona shares add up to your whole workforce?
- Have you planned how the layout can change as the shares change?
- Have you decided how you will test the layout before full commitment?
If you can answer yes to most of these, your designer will be able to work from evidence rather than taste.
FAQ
What are workplace personas?
Workplace personas are profiles of typical work styles or employee segments, built from data and interviews. They are used to design offices, hybrid policies and tools around real needs rather than an average employee. Each one describes how a group works, what frustrates them and what they need from a space.
What are some examples of workplace personas?
Common examples include the Focus Worker, who needs quiet and control, the Connector, who spends the day in meetings, the Hybrid Visitor, who attends a couple of days a week, and the Maker, who needs room for hands-on project work. Others use archetypes such as Team Player, Expert, Creator and Social Butterfly. The right set depends on your own survey and utilisation data.
How many personas does an office need?
Most organisations find four to six is enough to cover their workforce while remaining usable in a design brief. If you have more clusters than that, merge those with similar activity patterns. A persona that cannot be summarised in a sentence is too detailed to guide decisions.
How are workplace personas different from customer personas?
They use the same method, combining data and interviews into a profile of a segment, but the subject is your own people. Instead of buying behaviour, workplace personas focus on work activities, location, attendance and environmental needs. The output is a set of design and policy decisions rather than a marketing message.
Sources
- How To Craft Impactful Employee Personas (AIHR)
- Use Employee Personas To Design Employee Experience For A Hybrid Workforce (Forbes)
- Australian workplace study, Architectural Science Review (Taylor & Francis)
- Flexible by design: leveraging hackable spaces to overcome static work environments
- Government Office Accommodation Standards (Government of Western Australia)
- Older and Younger Workers Report 2025 (AHRI)
- Hybrid and Flexible Working Report 2025 (AHRI)
- Conductor finds the value of a workplace platform (Envoy)