
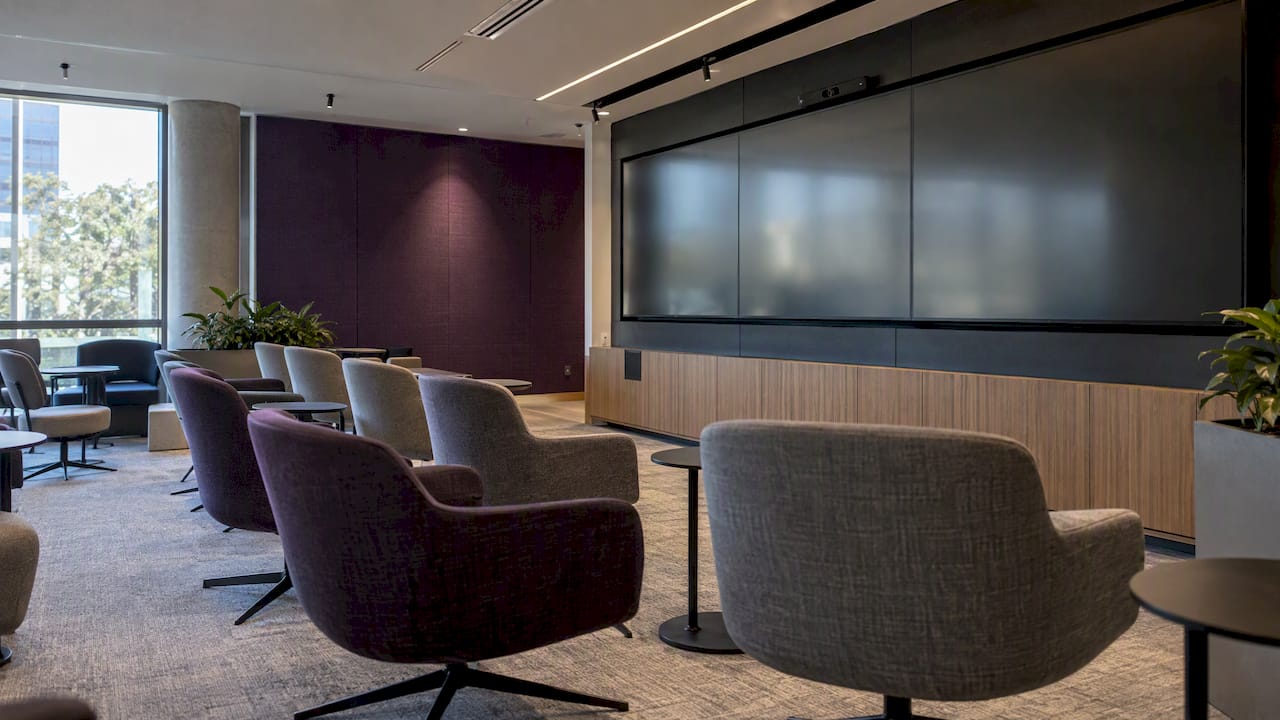
An executive briefing centre (EBC) is a purpose-built space where you host senior customers, prospects and partners for strategic conversations, not product tours. Good design starts with the visit, not the furniture: who is coming, what decision they need to make, and what they should see, hear and feel along the way. The rooms, technology, acoustics and finishes then follow that script. This guide covers how to plan a briefing centre (or a customer experience centre, which works on the same principles) inside an Australian office, and where fit-out decisions make or break the result.
TL;DR
- An EBC is designed around a scripted visitor journey for a small number of senior guests, so write the journey before you draw a floor plan.
- The core spaces are an arrival and welcome zone, a main briefing room, a demonstration or experience area, a private conversation space and hosted hospitality.
- AV, acoustics and lighting must be planned with the building services from the start, because retrofitting them into a finished fit-out is costly and rarely clean.
- Accessibility and inclusion are part of the brief, not an add-on: wayfinding, circulation, seating and sound all affect how every guest experiences the room.
- Measure the centre after it opens (exit surveys, staffing, data capture) and leave room in the design to change.
Table of Contents
- What an executive briefing centre is for
- Start with the visitor journey, not the floor plan
- The spaces that make a briefing centre work
- Audiovisual and digital technology
- Acoustics and lighting: the unseen design
- Accessibility and inclusion
- Where the centre sits in your workplace
- Planning, delivering and measuring the project
- How Niche Projects can help
- FAQ
- Sources
What an executive briefing centre is for
The purpose shapes everything else, so it is worth being precise. AWS describes its centre as a dedicated environment where customers meet one-on-one with its leaders and subject-matter experts to align technology decisions with business objectives, and lists immersive technical demonstrations, collaborative strategic discussion and relationship building among its elements.
The Australian examples follow the same pattern. Salesforce says its Sydney Innovation Centre is designed as an executive briefing centre for senior executives, with bespoke agendas and experiences. It describes the newer centre as an immersive environment for ideation and problem-solving where executives co-create a shared vision with its experts. Cisco opened an EBC in Sydney in 2001, where customers and partners could see demonstrations and consult with experts locally and worldwide. The format is not new, and it is not only for technology giants.
You do not need a global brand to benefit from the idea. A professional services firm, an engineering consultancy, a financial services business or a manufacturer with a handful of major accounts can all justify a space dedicated to high-stakes conversations. What they share is a small number of valuable visits, and the need to make each one count.
EBC or customer experience centre?
The terms overlap. An executive briefing centre usually hosts senior decision-makers by invitation, with a curated agenda. A customer experience centre is often broader: more visitors, more varied audiences, sometimes including staff training or partner events. The design logic is the same, and the difference shows up in capacity, flow and how much of the space is flexible. If you expect a mix of visitor types, plan for journeys of different lengths from day one.
Start with the visitor journey, not the floor plan
The most useful guidance on this comes from the experience-centre field. One practitioner guide recommends you identify the audience, define what visitors should hear, see and experience, develop journey types for different needs, and then test the journeys so interactions flow naturally through the space.
In practice, that means a written brief before any design work:
- Business objective. Is the centre there to shorten sales cycles, deepen existing accounts, onboard partners or shape a product roadmap? Different goals need different rooms.
- Audience. A CFO, a CIO and a board chair want different things from the same visit. List the three or four visitor types you actually host.
- Script. Map the visit minute by minute: arrival, welcome, opening conversation, demonstration, workshop, private discussion, lunch, departure.
- Hosts. Who greets, who presents, who sits in? A room that suits two hosts and six guests is different from one built for a ten-person workshop.
- Follow-up. What gets captured during the visit, and how does it reach the sales or account team?
Electrosonic’s guidance for briefing-centre planners makes the same point from the AV side: define the target audience and business purpose, script the user journey, and make sure technology solves problems rather than becoming a distraction. A screen that exists because it looks impressive, rather than because it carries part of the story, is a cost with no return.
The spaces that make a briefing centre work
There is no single template, and the right layout depends on your floor plate, your lease and your visitors. Most effective centres are built from the same five zones.
Arrival and welcome
The first two minutes set the tone. A reception that works for couriers and staff is rarely the right welcome for a chief executive. Think about a distinct arrival point, a host who already knows the visitor’s name, a place to leave coats and bags, and a first view that tells your story rather than a blank wall. Our guide to refurbishing an office reception area covers the practical decisions: materials, lighting, signage and how the desk positions staff.
The main briefing room
This is where most of the visit happens. Seating for six to twelve is common, but the layout matters more than the number. Consider:
- Table shape and arrangement. A long boardroom table creates a hierarchy and a barrier. A smaller table, or a lounge-style arrangement, supports conversation. Some centres use a table for the formal opening and a softer setting for discussion.
- Sight lines. Every guest should see the primary display and the presenter without turning. Check this against seated eye height, not a floor plan.
- Flexibility. Movable furniture and reconfigurable walls let one room host a briefing in the morning and a workshop in the afternoon. We cover this in more detail in dynamic meeting rooms.
Demonstration and experience area
This is the part that makes a briefing centre different from a good boardroom. It might hold a working product demonstration, a walk-through of a service model, a data wall, or a physical mock-up. Keep it honest: show what you actually do, in the environment where a customer would see it. Allow circulation space, because visitors will stand, move and cluster, and the area should not feel cramped when six people and two hosts are inside it.
Private conversation spaces
Senior guests often need five minutes to take a call or confer with a colleague. A small, sound-rated room or enclosed booth nearby gives them that without leaving your premises. It also gives your hosts somewhere to regroup between sessions. If you can only add one extra room beyond the main space, this is often the one that pays back.
Hospitality
A pantry, coffee point or dining area is not a luxury in this setting. Meals and breaks are where relationships form. Position hospitality so that service can happen without staff crossing the main room, and so that food smells and noise do not reach the demonstration area. This is a planning decision that has to be made early, because it affects services, plumbing and ventilation.
Audiovisual and digital technology
Technology in briefing centres has changed a great deal. Cisco’s Sydney centre in 2001 was notable for a four-panel video wall, plasma screens and an AMX touch-pad lectern, along with videoconferencing and soundproof voice-demonstration booths. Today the baseline is different: hybrid sessions are routine, and a remote executive is often as important as the ones in the room.
AV specialists writing about modern centres point to beamforming microphones, echo cancellation and voice lifting to keep clarity in hybrid meetings. The same source argues that systems should be device-agnostic, supporting guests who bring their own laptops and working smoothly with platforms such as Microsoft Teams or Zoom. That matches what we see on projects: guests do not want to learn your system, and your hosts do not want to troubleshoot in front of a client.
A few planning rules keep the technology under control:
- Plan cabling and power with the fit-out. Floor boxes, ceiling voids, rack space and ventilation for equipment are far cheaper to include in the build than to add later.
- Design for one-touch operation. If the host needs a manual to start a meeting, the design has failed.
- Check the network. A beautiful room is useless if a video call stutters. Connection quality depends on speed, latency and jitter, and testing your network for video calls before the first client visit is a sensible step.
- Keep screens purposeful. Every display should carry content that supports the script.
For wider hybrid planning, our hybrid office blueprint explains how collaboration technology and room layout work together.
Acoustics and lighting: the unseen design
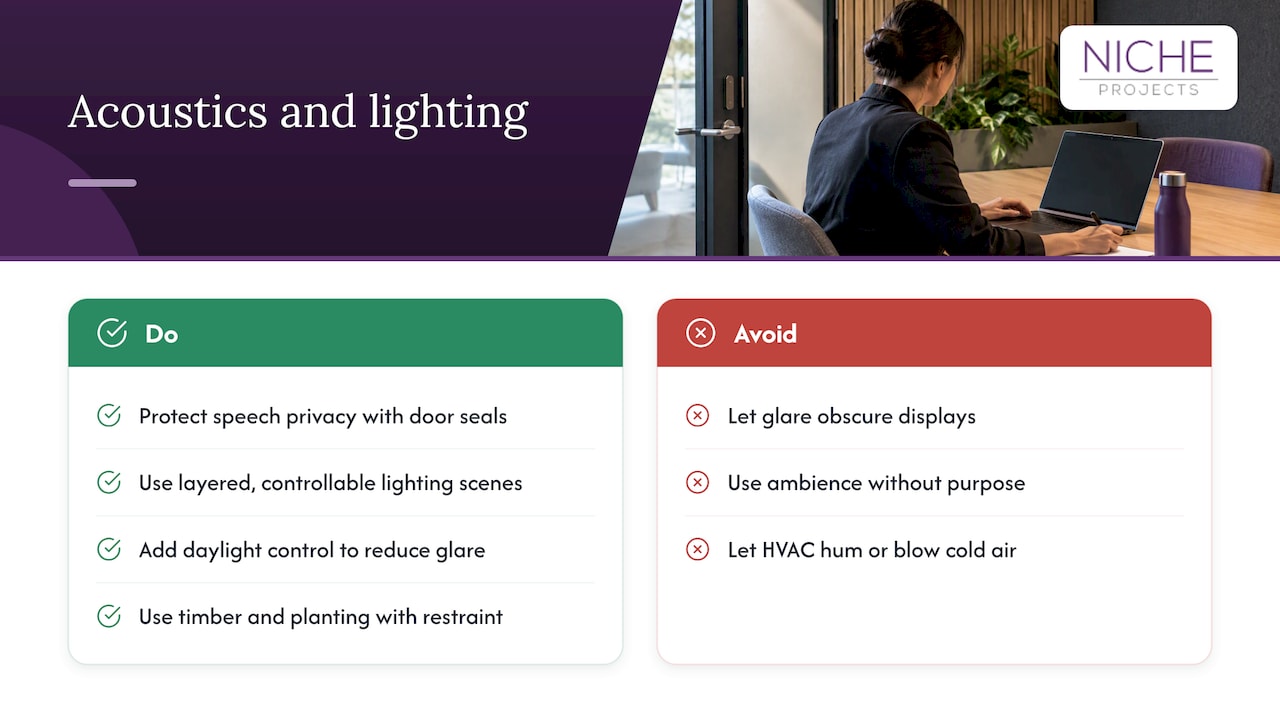
Executives remember whether they could hear and be heard long before they remember the carpet. Briefing rooms need speech privacy so sensitive conversations stay inside, and low reverberation so that remote participants understand every word. That calls for the right mix of wall construction, ceiling treatments, soft finishes and door seals, which are decisions for the fit-out stage. We explain the principles in acoustics and office design, and our piece on acoustic solutions for open offices is useful if your centre sits next to an open-plan floor.
Lighting does two jobs. It has to make faces look good on camera and make screens readable, and it has to set a mood that suits a relationship-building conversation. Layered lighting with controllable scenes (presentation, discussion, dining) gives hosts flexibility. Add daylight control, since glare on a display will ruin a presentation faster than any technical fault.
Some designers go further and layer sound, light, visuals and ambience, including tactile materials and biophilic elements, to create a professional but human atmosphere. Used with restraint, natural timber, planting and texture help a space feel considered rather than corporate. Used without a purpose, they are decoration.
Air quality and temperature are part of the same equation. A room full of people in a sealed meeting space warms quickly, and an air-conditioning system that hums or dumps cold air on the table undermines the whole experience. See office design and air-conditioning for how to coordinate this with your layout.
Accessibility and inclusion
A briefing centre welcomes people you want to impress, and some will have mobility, vision, hearing or sensory needs. Designing for them from the start costs far less than fixing it after opening, and it improves the experience for everyone. Step-free routes, door widths, clear circulation, seating at varied heights, hearing augmentation in the main room and glare-free lighting are all easier to build in than to bolt on.
Wayfinding matters too. The Australian Government’s Department of Finance notes that a building accessibility guide can describe signage, including Braille and wayfinding technology, and give visitors and staff information to move through the premises. A short written or digital guide to your centre, sent before the visit, is a simple way to apply the same idea. Ask guests about access needs when they accept the invitation, and have your hosts ready to act on the answer.
For detail on layouts and standards for your own office, see our guides to designing an accessible and inclusive office, inclusive office design in Australia and accessibility in the workplace. Because building codes and standards apply to each project differently, your designer and certifier should confirm what is required for your premises.
Where the centre sits in your workplace
Most Australian businesses will not build a standalone venue. The centre is a zone inside a working office, often in a Sydney CBD, North Sydney or Macquarie Park tenancy, and that raises its own design questions.
- Separation. Visitors should reach the centre without walking through the busiest work areas, and staff should not feel on show all day.
- Adjacency. Place it near reception and the pantry, and away from noisy teams and plant.
- Dual use. A centre used for eight visits a month is empty most days. Plan for it to double as a workshop room, client meeting space or event area. The logic in our article on office layout for collaboration applies here.
- Lease and building. Check base-building services, ceiling heights, riser access and make-good obligations before design is locked.
- Brand and culture. The space should reflect how your people actually work. See turning your office into a strategic asset for how the pieces fit.
The best centres also feel connected to the rest of the business. If the briefing room looks nothing like the office behind it, guests notice.
Planning, delivering and measuring the project
Invision’s advice to first-time centre builders is to clarify business objectives and target customers, map the visitor journey, and plan staffing, data capture and continuous measurement such as exit surveys to guide future modifications. That last point is often skipped. A centre is a living tool, and the design should anticipate change: modular joinery, reprogrammable screens, power and data in flexible locations.
A sensible project sequence looks like this:
- Strategy and brief. Objectives, audiences, journeys, capacity, budget range and timeline.
- Space planning. Test the journey against actual floor plans, including circulation and adjacencies.
- Concept and design development. Materials, lighting, acoustics, AV and furniture, coordinated into one set of drawings rather than separate packages.
- Approvals and procurement. Landlord consent, certifier input and long-lead items such as joinery, glazing and display equipment.
- Construction. Sequencing trades so that dusty and noisy work finishes before AV commissioning.
- Commissioning and rehearsal. Run full mock visits with real hosts before the first client arrives.
- Review. Use exit feedback and host observations to adjust the experience after the first few months.
The most common mistakes are predictable: designing the room before the journey, treating AV as a late purchase, ignoring acoustics, and building something so fixed that it cannot change as the business does.
How Niche Projects can help
We combine workplace strategy with design and construction, so the brief, the drawings and the build come from one team. For a briefing or customer experience centre, that means working through your objectives and visitor journeys first, then planning the spaces through our Sydney office design service, and delivering them through an office fitout or refurbishment. If you are weighing up a new centre inside an existing workplace, start with a conversation about what the space needs to achieve.
FAQ
What does EBC stand for?
EBC stands for executive briefing centre (or center in US spelling). It is a dedicated space where a company hosts senior customers, prospects and partners for curated, strategic discussions, usually combining a briefing room, a demonstration area and hospitality.
How big does an executive briefing centre need to be?
It depends on the number of guests and the experiences you want to offer. A compact centre can be a single well-equipped briefing room with an adjoining conversation space and pantry, while larger ones add a demonstration area and event space. Work backwards from your visitor journey and the typical group size, then test the plan against your floor plate.
Can we build a briefing centre inside an existing office?
Yes, and most Australian businesses do. It usually means designating a zone near reception, upgrading acoustics, AV and lighting, and making sure the space can serve other purposes when no visit is on. A designer should check base-building services and lease conditions first.
What is the difference between an executive briefing centre and a customer experience centre?
An executive briefing centre typically hosts senior decision-makers by invitation, with a tailored agenda. A customer experience centre often serves a wider range of visitors and purposes. Both rely on a planned visitor journey, and many organisations combine the two in one space.
How do we know if the centre is working?
Decide on measures before opening: visitor feedback from exit surveys, host observations, and how visits connect to your sales or account outcomes. Review them regularly and adjust the space and the script accordingly.
Sources
- AWS Executive Briefing Center
- A New Way of Working at Salesforce Tower Sydney
- Meet the Salesforce Innovation Centre Sydney
- Cisco Opens Executive Briefing Center in Sydney
- Customer experience centre: Ten ultimate steps
- 7 Factors to Consider When Designing an Executive Briefing Center
- Designing the Modern Executive Briefing Centre
- How to create a Building Accessibility Guide
- Tips to Designing Your Company’s First Ever Briefing Center