
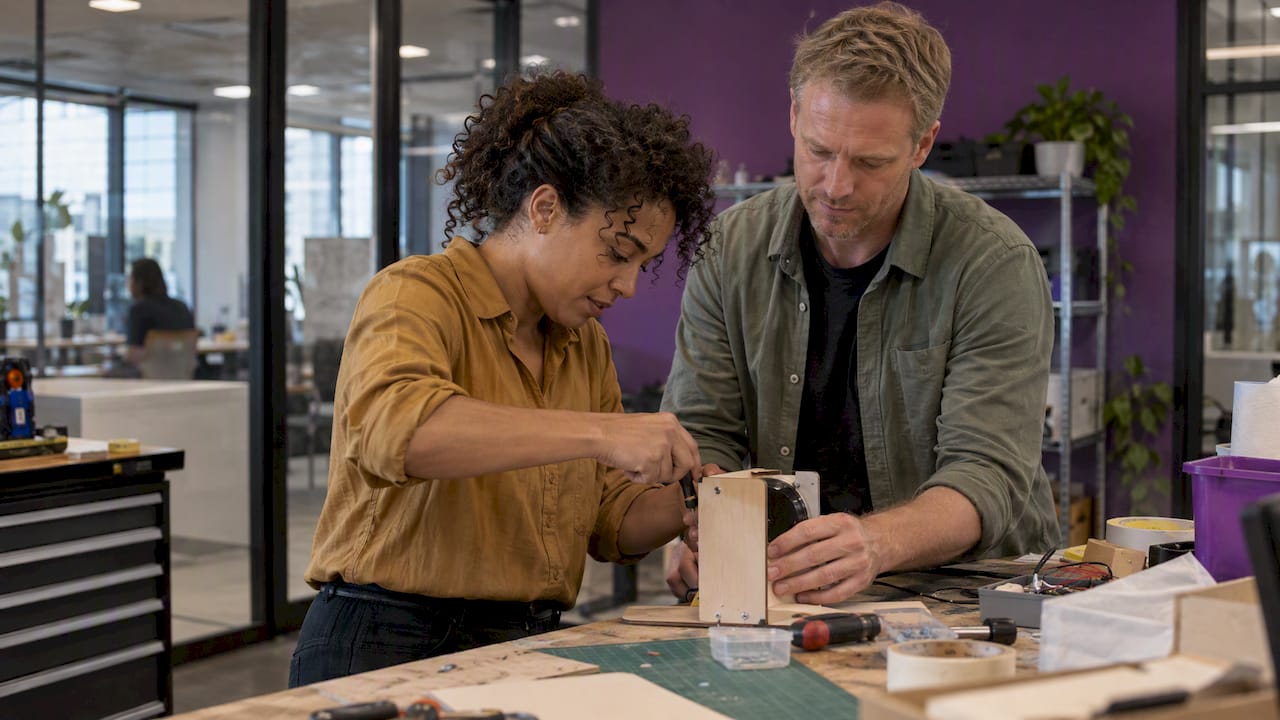
An innovation lab works when the room makes experimenting easier than not experimenting. Good design gives you a mix of settings: open areas for ideas, enclosed rooms for focus, a place to build and test, and a way to show results. It also needs to be accessible, compliant with Australian building rules and set up so the team can change it as projects change. This guide covers what to decide, in what order, and where labs commonly go wrong.
TL;DR
- An innovation lab is a purpose-built space where cross-functional staff, and often outside experts, take ideas through research, prototyping and testing. The layout should follow that workflow.
- Plan for several types of work: collaborative, hands-on, focused and presenting. A single big open room serves none of them well.
- Design for accessibility and different sensory and cognitive needs from the first brief, and check the National Construction Code and disability access standards early.
- Brief the project with the people who will use the lab, then plan facilitation and ownership alongside the fit-out.
- Build in loose furniture, flexible power and data, and spare capacity so the space can be reconfigured without construction.
Table of Contents
- What an innovation lab is, and what it should achieve
- Start with the work, not the look
- Design principles that make a lab work
- Designing for accessibility and different ways of working
- Australian compliance to check early
- What Australian labs show in practice
- Planning and delivering the project
- Common mistakes to avoid
- Working with Niche Projects
- FAQ
- Sources
What an innovation lab is, and what it should achieve
Definitions vary, but they overlap. One Australian digital agency describes an innovation lab as an open, collaborative space where employees from different departments work with outside experts, borrowing a start-up’s speed and challenger mindset to develop new products and services. KPMG Australia describes its own lab as a sandbox for understanding disruption and bringing ideas to life through research, ideation, experimentation, prototyping and open innovation.
So the purpose is a pipeline: move useful ideas from a rough concept to something tested, while managing risk and questioning business-as-usual assumptions. Some organisations run labs as separate business units. WeWork’s guide notes that labs use start-up methods such as brainstorming and design thinking to produce ideas that may complement or disrupt the parent organisation.
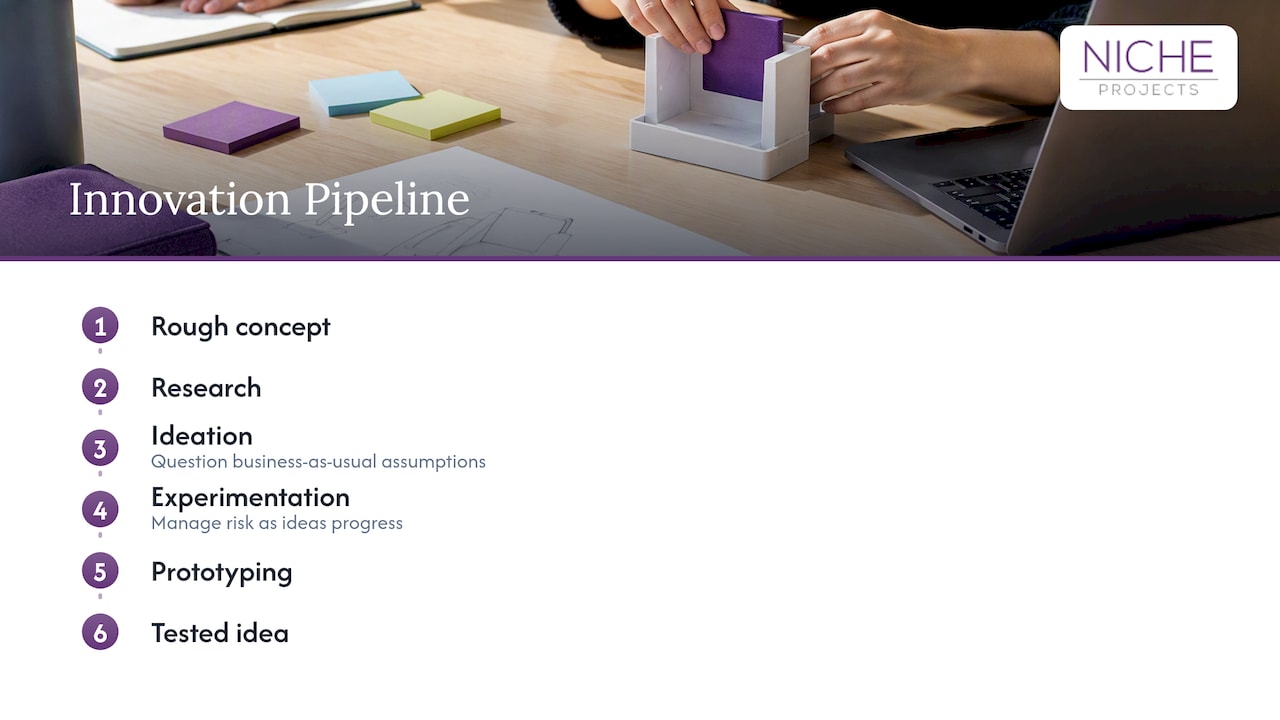
For a designer, that definition has a practical consequence. A lab is a sequence of activities, not a style. Before choosing finishes or furniture, write down what people will actually do there: interview customers, sketch on walls, build rough prototypes, run a two-day sprint, present to executives. The design is the answer to that list.
Start with the work, not the look
Most failed labs look impressive on opening day and sit empty by month six. The usual cause is a space designed as a showcase rather than a workshop. Before any drawings, answer these questions with the people who will use the room:
- Who uses it? A fixed team, rotating project groups, or visiting customers and partners? This changes how much storage, booking and security you need.
- How long do projects stay in the room? A multi-week sprint needs walls where work can stay up. A one-day workshop needs fast reset.
- What gets made? Sticky notes and mock-ups need very different support from hardware, electronics or physical prototypes.
- Who visits? If customers or executives walk through, you need a presentable zone separate from the messy working area.
- How will success be judged? Ideas tested, prototypes shipped, decisions made faster. The measure shapes what you build.
Our pre-design checklist is a practical way to capture these answers before they turn into a brief. Commonwealth Bank’s executives, announcing their Sydney lab, argued that innovation depends on more than technology: culture, proximity to the business and customers, quicker decisions and the ability to scale successful ideas. Location and connection to the core business are design decisions too.
Design principles that make a lab work
Offer a range of settings
The Western Australian Government’s office accommodation standards note that traditional cellular layouts are being replaced by open-plan layouts and flexible workstation furniture, and that activity-based design can enhance collaboration and improve productivity. An innovation lab is the clearest application of that idea: people move to the setting that suits the task.
A workable lab usually includes:
- A collaboration zone: large tables, writable walls, standing-height surfaces and movable seating for group ideation.
- A making zone: sturdy benches, storage for materials, good lighting and power at the point of use for rapid prototyping.
- Focus rooms: small enclosed spaces where someone can think, write or take a call without leaving the lab.
- A presentation or showcase area: a place to demo prototypes to stakeholders, with display and video capability.
- A lounge or breakout area: informal space where conversations that produce ideas tend to happen.
Our article on dynamic working areas explains how these settings fit together in a wider office, and the agile workspace guide covers how to keep them flexible over time.
Use the space to reduce hierarchy
Research from QUT (2009) and the University of Cambridge (2016) suggests that physical space design can influence communication and learning patterns, with features such as spatial transparency and neutral zones helping to lower hierarchical barriers between departments. In practice, that means glazing between areas so people can see work in progress, shared rather than owned desks, and no corner office inside the lab. A lab that mirrors the org chart will behave like the org chart.
Keep everything movable
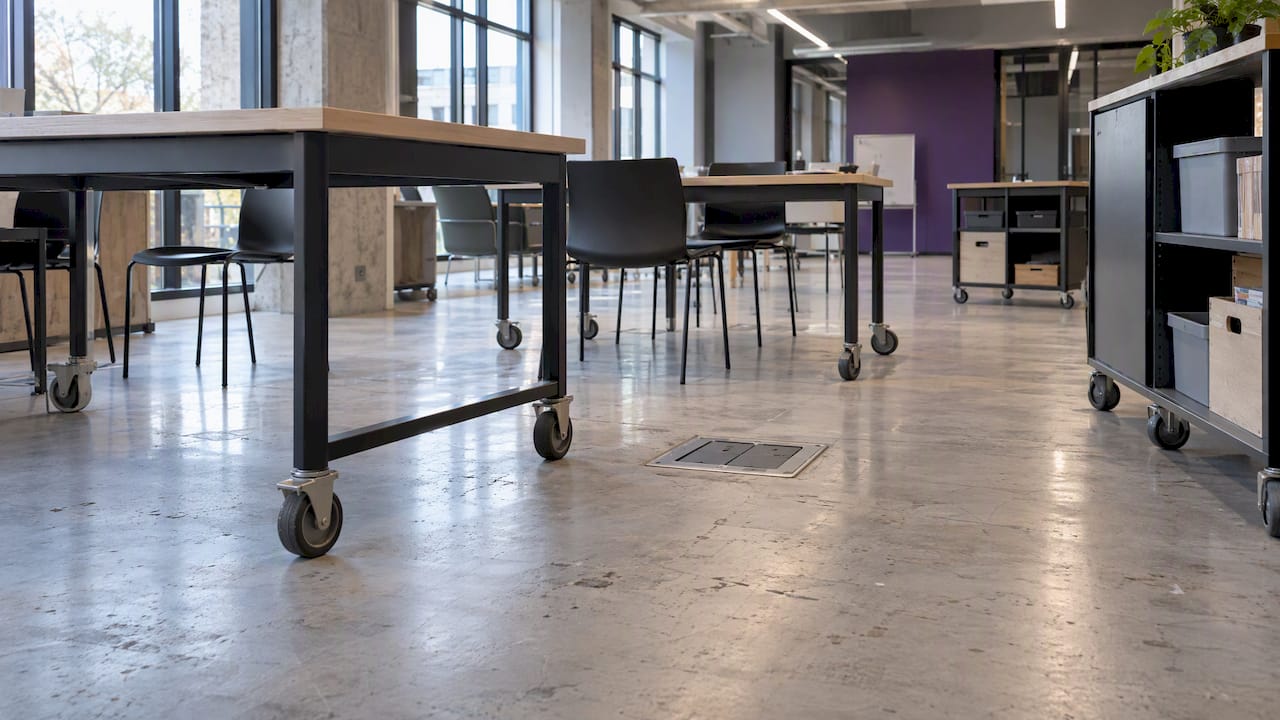
The Australian Electoral Commission’s fit-out for its new premises is a useful public reference. It uses mostly open-plan workstations, breakout spaces and meeting rooms, with wireless connectivity in collaboration and lounge areas and loose furniture solutions. The lesson carries over to a lab: keep fixed joinery to a minimum, put tables and storage on castors, and install power and data in ceiling or floor-box positions that suit several layouts. Our piece on designing a fit-out for agility goes deeper on this.
Plan the acoustics deliberately
A lab is noisy by design: group discussion, workshops, sometimes tools. It also needs quiet corners. Separating loud and quiet zones, using absorptive ceilings and wall finishes, and specifying partitions with proper sound ratings all matter. We cover targets and tender specification wording in office acoustics standards in Australia. Decide early whether the making zone needs a fully enclosed room, because retrofitting soundproofing later costs more than planning it in.
Think about safety where the work is physical
If your team prototypes hardware, handles materials or runs hands-on workshops, plan for injuries before they happen. Place first aid equipment where the making happens rather than in a distant kitchen, and check first aid kit requirements for Australian workplaces against your site’s risk profile when you set out the layout. Your safety adviser should confirm what applies to your specific premises and activities.
Designing for accessibility and different ways of working
An innovation lab depends on a wide range of people contributing. A space that works only for one kind of body or brain narrows the ideas you get. The NSW Government’s accessible office design framework addresses cognitive, physical, psychological, psychosocial and sensory diversity and applies universal design principles. That breadth is a useful checklist for a lab.
Practical translations:
- Physical: step-free routes through the whole lab, height-adjustable benches and tables, clear circulation space between movable furniture, and reachable storage.
- Sensory: lighting that can be dimmed or zoned, quiet rooms to retreat to, and some control over noise and visual clutter.
- Cognitive: clear wayfinding, consistent layouts, and zones whose purpose is obvious without a briefing.
- Psychosocial: a mix of public and private spaces so people can choose how exposed they feel when they share half-formed ideas.
Facilitated workshops often assume everyone will stand, write on walls and speak up in a crowd. Build in alternatives: seated options at every standing surface, digital input as well as sticky notes, and space to step out. Our guides on inclusive office design, designing an accessible and inclusive office and accessibility in the workplace explain how to build this in from day one rather than adding it after complaints.
Australian compliance to check early
A lab is still a commercial fit-out, and the usual obligations apply. The Australian Electoral Commission’s documentation notes that designers must comply with the National Construction Code, the Disability Discrimination Act 1992 and the Disability (Access to Premises – Buildings) Standards 2010, and, for government agencies, frameworks such as the Commonwealth Property Management Framework.
Private-sector tenants are not bound by the government frameworks, but the first three are the baseline for most commercial work. Points that deserve early attention in a lab:
- Egress and fire safety when furniture is movable and layouts change. Plan clear paths that remain compliant in every configuration.
- Any specialised making area, such as ventilation, electrical load or material storage.
- Lease conditions and make-good obligations if you are altering a tenancy.
- Certification and approvals that your building certifier or building manager requires.
These are matters for your building certifier and the building owner, and requirements differ by site, so raise them at the concept stage rather than after drawings are done.
What Australian labs show in practice
Public examples show that labs take different shapes depending on what they are for.
A customer-facing hub. Microsoft’s Innovation Hub in North Sydney guides customers from ideation to implementation through human-centred design, architecture design, rapid prototyping and hackathons, with a hands-on Innovation Factory where customers build software and hardware alongside Microsoft experts. Here the design supports hosting and building together.
A lab close to the core business. Commonwealth Bank said its 690-square-metre Sydney lab would incubate and accelerate products, services and solutions with customers, partners, start-ups and industry experts, while staying close to core operations.
A precinct. Swinburne’s Innovation Precinct combined a Design Factory Melbourne, a Digital Innovation Lab for research and development, and a Factory of the Future for manufacturing pilots, linking research, entrepreneurship and commercialisation.
A bridge between today and tomorrow. Woodside’s FutureLab handbook says the lab was created to bridge the gap between business as usual and business as possible by connecting researchers, entrepreneurs and subject-matter experts to define challenges, prototype ideas and scale promising solutions.
A network rather than a room. The OECD’s account of Queensland Bridge Labs describes partnerships among healthcare teams, academic designers, safety scientists and human-factors researchers, building capacity through flexible, networked collaboration instead of a linear project pipeline. This is a reminder that the physical space is only part of the system.
Most businesses will not build a precinct. The transferable ideas are modest: a clear purpose, a connection to the people who will adopt the results, and a space that supports both making and presenting.
Planning and delivering the project
The Australian Electoral Commission’s concept design drew on staff feedback from earlier projects and specialist user-briefing meetings. That is the right order for a lab: users first, drawings second. A sensible sequence:
- Define purpose and measures. One page: why the lab exists, who it serves, what success looks like.
- Run user briefings. Interview the likely users, including people who rarely speak in workshops. Ask what has gone wrong in past workshops and rooms.
- Set the workflow and zones. Translate the work into areas and adjacencies: where noisy meets quiet, where making meets presenting.
- Test with a mock-up. Tape a layout on the floor or trial it in a spare room for a week. Cheap tests reveal bad adjacencies.
- Resolve compliance and services. Access, egress, power, data, ventilation, acoustics.
- Fit out and commission. Coordinate trades, then train users on how the room is meant to be reconfigured.
- Review after three to six months. Watch what people actually do, then adjust furniture and rules.
Our guide to managing your office fit-out explains how to keep scope, program and communication under control. If you are a smaller company, the thinking in office design for startups shows how to get a lab-like setting without a large budget.
Plan facilitation and ownership
Space alone does not run a lab. University of Cambridge research says direct facilitation remains critical to the successful operation of innovation laboratories. Name someone who owns bookings, resets the room, keeps materials stocked and helps teams use the space well. Budget for that role as you would for cleaning or IT. Without it, the lab slowly becomes an overflow meeting room.
Common mistakes to avoid
- Designing for visitors, not users. A showpiece lobby with no workbench produces demos, not innovation.
- Too much fixed furniture. If a layout cannot change in ten minutes, it will not change.
- No quiet. Teams that cannot concentrate will go back to their desks.
- No storage. Work in progress needs a home. Without lockable storage and wall space that can stay up, every session starts from zero.
- Ignoring hybrid work. Some participants will join remotely. Plan camera, microphone and screen placement from the start. Our hybrid workplace strategy playbook covers how this affects the wider floor plan.
- Treating accessibility as a late add-on. Retrofitting is slower and costs more than planning inclusive layouts at concept stage.
Working with Niche Projects
We combine workplace strategy with design and construction, so the brief, the drawings and the build stay connected. For an innovation lab, we start with how your people work, define the zones and the flexibility you need, then deliver the fit-out through our Sydney office fitout service or as part of an office design engagement. If you are still deciding what the lab should do, our workplace strategy work is the place to begin.
FAQ
How big does an innovation lab need to be?
There is no standard size, because it depends on how many people work in it at once and what they make. Commonwealth Bank’s Sydney lab is 690 square metres, but a useful lab can be one converted floor area or a few rooms. Size it from the activities and peak group size, then add spare capacity.
Can a small business justify an innovation lab?
Yes, if it is scaled to the work. A small lab can be a flexible room with writable walls, movable tables, a prototyping bench and a focus pod. The test is whether the room will be used for real projects, not whether it matches a large corporate example.
How is an innovation space different from a normal meeting room?
A meeting room supports discussion around a table. An innovation space supports a sequence: ideating, building, testing and presenting, often over several days. That means more writable surfaces, movable furniture, storage for work in progress and a mix of loud and quiet zones.
What accessibility requirements apply to a lab?
The baseline for commercial fit-outs is the National Construction Code, the Disability Discrimination Act 1992 and the Disability (Access to Premises – Buildings) Standards 2010, as cited in the AEC’s fit-out documentation. Your building certifier can confirm what applies to your premises. Beyond compliance, design for sensory, cognitive and psychosocial diversity as well as physical access.
Sources
- Digital Innovation Labs, Explore Digital
- KPMG’s Innovation Lab, KPMG Australia
- What is an innovation lab? Examples and how to start one, WeWork
- Commonwealth Bank launches state-of-the-art Innovation Lab
- Government Office Accommodation Standards, Western Australian Government
- Enhancing Research and Development: Designing Collaborative Spaces, QUT
- Australian Electoral Commission fit-out documentation, Parliament of Australia
- Accessible Office Design, NSW Government
- Microsoft launches Innovation Hub in Australia
- Swinburne creates Innovation Precinct
- Woodside FutureLab handbook
- The Queensland Bridge Labs Program, OECD Observatory of Public Sector Innovation
- University of Cambridge research on innovation laboratories
- First aid kit requirements for Australian workplaces